
Search results for "Avoiding" in Home Design Ideas

 ARNOLD Masonry & Landscape
This is one of our most recent all inclusive hardscape and landscape projects completed for wonderful clients in Sandy Springs / North Atlanta, GA.
Project consisted of completely stripping backyard and creating a clean pallet for new stone and boulder retaining walls, a firepit and stone masonry bench seating area, an amazing flagstone patio area which also included an outdoor stone kitchen and custom chimney along with a cedar pavilion. Stone and pebble pathways with incredible night lighting. Landscape included an incredible array of plant and tree species , new sod and irrigation and potted plant installations.
Our professional photos will display this project much better than words can.
Contact us for your next hardscape, masonry and landscape project. Allow us to create your place of peace and outdoor oasis! http://www.arnoldmasonryandlandscape.com/
All photos and project and property of ARNOLD Masonry and Landscape. All rights reserved ©
Mark Najjar- All Rights Reserved ARNOLD Masonry and Landscape ©

 gk sprang studio inc.
Avoiding wall cabinets leeds to a very open kitchen,
a large centered island provides extra storage space
Kitchen - modern kitchen idea in Atlanta
Kitchen - modern kitchen idea in Atlanta
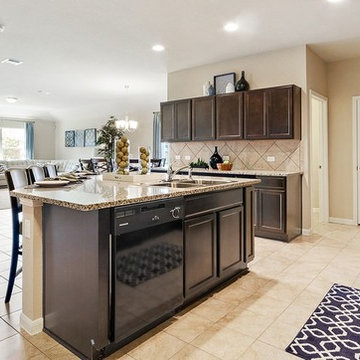
 Progressive Builders.LA
Thinking of kitchen remodeling in Calabasas? Progressive Builders is a company that is committed to bring kitchen remodeling within the reach of everyone. By refining our services, reducing overheads and avoiding delays, we have made our prices the most affordable in the industry.
Kitchen Remodeling in Calabasas, CA - http://progressivebuilders.la/
Find the right local pro for your project

 Sol Cal Construction
Living room - mid-sized contemporary open concept carpeted living room idea with beige walls, a standard fireplace, a concrete fireplace and a wall-mounted tv

 HomeClick
Timeless, classic, luxe white kitchen design!!
Example of a cottage kitchen design in New York
Example of a cottage kitchen design in New York

 Royal Remodeling & Design
Remodeling your home is a great way to avoid the hassle of moving out and looking for a new place. Some may say that remodeling is a hassle of its own. It could be... That’s why Royal Remodeling & Design is committed to deliver a pleasant and hassle free remodeling experience for you to enjoy.
Call us for your free in-home consultation!

 Allard Ward Architects
Example of a trendy light wood floor and beige floor great room design in Nashville with white walls

 Interior Marketing Group
Living room - contemporary light wood floor and beige floor living room idea in New York with beige walls
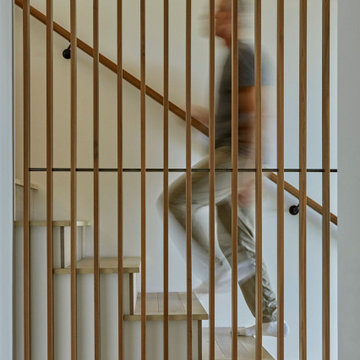


 Built-Rite Closets
Reach-in closet - small transitional gender-neutral medium tone wood floor and brown floor reach-in closet idea in New York with flat-panel cabinets and dark wood cabinets

 Ember Fireplaces
Living room - mid-sized contemporary formal and enclosed medium tone wood floor and brown floor living room idea in New York with a ribbon fireplace, a tile fireplace, a wall-mounted tv and beige walls

 The Expert Touch Interiors
Taylor Anne Gimza Photography
Laundry room - country laundry room idea in Toronto
Laundry room - country laundry room idea in Toronto
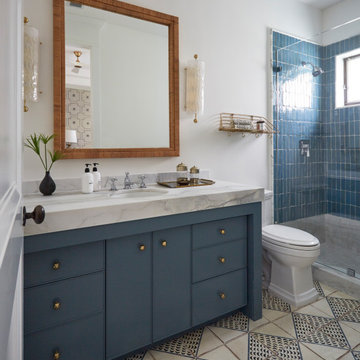
 EBL Construction
Beach style blue tile single-sink alcove shower photo in Miami with flat-panel cabinets, blue cabinets, white walls, an undermount sink and white countertops


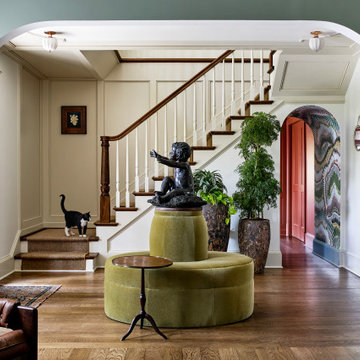
 Storie Collective
Example of a transitional medium tone wood floor, brown floor and wall paneling foyer design in DC Metro with white walls

 Crome Architecture
This new 1,700 sf two-story single family residence for a young couple required a minimum of three bedrooms, two bathrooms, packaged to fit unobtrusively in an older low-key residential neighborhood. The house is located on a small non-conforming lot. In order to get the maximum out of this small footprint, we virtually eliminated areas such as hallways to capture as much living space. We made the house feel larger by giving the ground floor higher ceilings, provided ample natural lighting, captured elongated sight lines out of view windows, and used outdoor areas as extended living spaces.
To help the building be a “good neighbor,” we set back the house on the lot to minimize visual volume, creating a friendly, social semi-public front porch. We designed with multiple step-back levels to create an intimacy in scale. The garage is on one level, the main house is on another higher level. The upper floor is set back even further to reduce visual impact.
By designing a single car garage with exterior tandem parking, we minimized the amount of yard space taken up with parking. The landscaping and permeable cobblestone walkway up to the house serves double duty as part of the city required parking space. The final building solution incorporated a variety of significant cost saving features, including a floor plan that made the most of the natural topography of the site and allowed access to utilities’ crawl spaces. We avoided expensive excavation by using slab on grade at the ground floor. Retaining walls also doubled as building walls.

 Harpeth Valley Hardscapes, LLC
Mid-sized elegant brick front porch photo in Nashville with a roof extension

 Meridian Rain Gutters
Mid-sized traditional beige one-story mixed siding house exterior idea with a hip roof and a shingle roof


 Scott Edwards Architecture
Inspiration for a contemporary green metal exterior home remodel in Portland
136