
Search results for "Avoiding" in Home Design Ideas


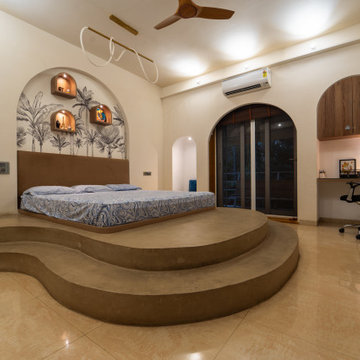
 DnC Architects
Lights installed on the ledges of side walls of the room are staggered to create on the room's ceiling. We avoided false ceiling to ensure we retain the volume of the room. Dropped ceilings unnecessarily reduce heights of living spaces.

 Rich AV Design, LLC.
A single keypad gives you complete control of the lighting in the room, while avoiding the need to have multiple dimmers next to each other.
Example of a classic home theater design in New York
Example of a classic home theater design in New York
Find the right local pro for your project

 Maeser Master Services
In the Busse Master bathroom, we tore down a wall to increase space. Originally doors separated the vanity from the commode and shower. We installed a closet with frosted glass doors and accent lighting inside. A sliding white barn door with wrought iron trim was installed at the entrance.
The vanity is 72" with a double bowl, is custom-made and espresso-stained with 4-stacked drawers and granite counter top. The vanity has a backsplash with 2 rectangular under mount bowls. Two Delta 8" spread Ashlyn faucet in a brushed nickel finish are mounted on the countertop. Two wood-framed mirrors and full-length linen tower match the vanity with 2 sets of 3 vanity lights.
The shower is 12' x12' with faux marble, in an offset pattern, floor to ceiling tile with 4" feature strip with extra-wide recessed niche. Delta shower faucet with the Intuition handheld/shower head combine in a brushed nickel finish. Heavy frameless hinged shower door with panels. The floor is 2" x 2" tile to match the bathroom floor which is a 13" x13" straight pattern, porcelain tile with matching tile baseboard.
The white commode is a Mansfield pressure-assist.
http://www.melissamannphotography.com/


 Piperbear Designs
Purchased by Piperbear in 2012 from the original owners, this 1950s Cape Cod needed a complete stylistic makeover. The wall between the kitchen and dining room was mostly removed, and the kitchen was redone with a new layout, granite countertops and new appliances; the downstairs bathroom was updated with new fixtures and period appropriate black and white hexagon tile. Upstairs, 220 feet of square footage was added by raising the roof and pushing into the dormers, creating a new full bathroom and laundry area.

 Durham Designs & Consulting, LLC
The foyer of this home features a chandelier from Baker furniture's collection by Jacques Garcia. The gleaming creme marfil marble floor is bordered with mosaics. The front door is solid mahogany and custom designed with The Looking Glass. Notice the heavy architectural hinges used on the french doors leading into the formal living room. These were used throughout the home and matched with the varying door hardware.
Designed by Melodie Durham of Durham Designs & Consulting, LLC.
Photo by Livengood Photographs [www.livengoodphotographs.com/design].

 Docking Drawer
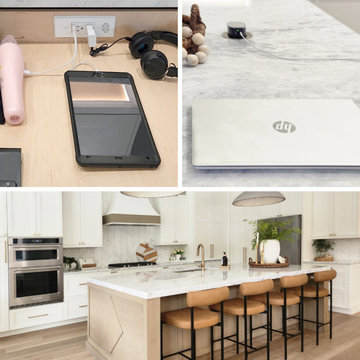
For a seamless kitchen aesthetic, avoid wires, device clutter, and disruptive wall outlets. Instead, add a dedicated, in-drawer charging zone to eliminate cord and device clutter from countertops. And add a countertop pop-up for an always-ready, discreet power option.

 lisa furey interiors
Small farmhouse kids' blue tile and glass tile porcelain tile and gray floor alcove bathtub photo in Charleston with shaker cabinets, gray cabinets, a two-piece toilet, white walls, a vessel sink, marble countertops and gray countertops

 White Landscape Design LLC
Clients have a small yard as a hillside came within 10 feet of back door. We built a series of 3 foot boulder walls avoiding the expense of engineered walls. Creating terraces for sitting and gardening.
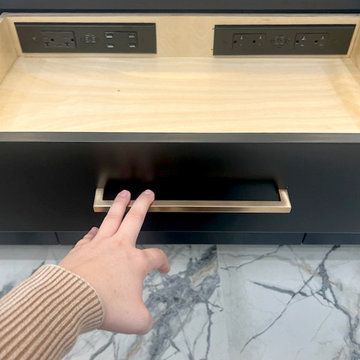 Docking Drawer
Install Docking Drawer Blade Series outlets in your vanity drawers and avoid cutting into tiled walls or backsplashes.
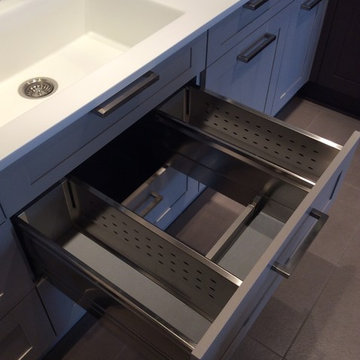


 KAL Custom Homes
Kitchen remodel complete. plumbing was routed underneath the slab (had the slab x-rayed to avoid hitting post tension cables) so we could move the sink and dishwasher to the big 10 person eat at island.

 Kevin B Howard Architects, AIA
William Lesch Photography
Huge minimalist l-shaped eat-in kitchen photo in Phoenix with an undermount sink, flat-panel cabinets, black cabinets, quartz countertops, stainless steel appliances, white walls and an island
Huge minimalist l-shaped eat-in kitchen photo in Phoenix with an undermount sink, flat-panel cabinets, black cabinets, quartz countertops, stainless steel appliances, white walls and an island

 English Stone
Photo of a mid-sized rustic side yard stone retaining wall landscape in Minneapolis.
Photo of a mid-sized rustic side yard stone retaining wall landscape in Minneapolis.

 Streamline Construction
The exterior of this single story residence is wrapped in white board and batten siding giving the home somewhat of a traditional feel. Dark accents are provided by the garage door and exterior bronze light fixtures. Overall, the curb appeal is exceptional!
Photo Credit @Leigh Ann Rowe

 Court Atkins Group
Kitchen - transitional dark wood floor kitchen idea in Atlanta with shaker cabinets, white cabinets, gray backsplash, subway tile backsplash, paneled appliances and an island

 Margot Hartford Photography
Photo: Margot Hartford © 2016 Houzz
Traditional exterior home idea in San Francisco
Traditional exterior home idea in San Francisco


135