
Search results for "Awarding" in Home Design Ideas
 G. M. Roth Design Remodeling, Inc.
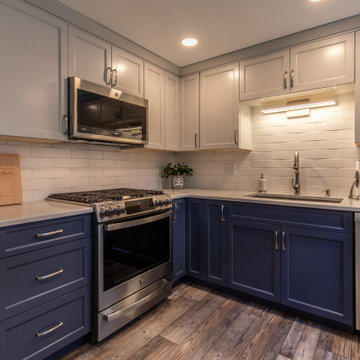
2021 NHHBA People's Choice Award and Silver Award recipient. Kitchen and powder room remodel.
Inspiration for a modern l-shaped eat-in kitchen remodel in Boston with an undermount sink, shaker cabinets, blue cabinets, quartzite countertops, white backsplash, porcelain backsplash, stainless steel appliances, an island and white countertops
Inspiration for a modern l-shaped eat-in kitchen remodel in Boston with an undermount sink, shaker cabinets, blue cabinets, quartzite countertops, white backsplash, porcelain backsplash, stainless steel appliances, an island and white countertops

 Engledow Estates
Unilock Award of Excellence Award Winner. Unilock Bristol Valley Copper Ridge Paver field with Unilock Il Campo Heritage Brown Soldier Border Pavers. Dutch Quality Veneer Stone Grill Island with Granite Countertops. Western Red Cedar "real wood" Pergola with Redwood Tone Stain.

 BBG Construction
Basement - huge farmhouse walk-out carpeted and gray floor basement idea in Indianapolis with white walls
Find the right local pro for your project

 KBK Interior Design
Bathroom - contemporary master beige tile bathroom idea in New York with an undermount sink, flat-panel cabinets, dark wood cabinets and white walls

 Drury Design
The family’s love for cooking, art, and travel is clearly conveyed through the variety of warm tones, textures, patterns and details, like the Moorish arch, which highlight this theme and create an inviting and cohesive space.

 Schroeder Design/Build, Inc.
Winner of the:
NARI Capital CotY Award- Whole House Remodel: $500,000-$750,000
NARI Capital CotY Award- Green Entire House
NARI Regional CotY Award- Whole House Remodel: $500,000-$750,000
NARI Regional CotY Award- Green Entire House
NARI National CotY Award- Green Entire House

 Annie O'Carroll Interior Design
Wendy McEahern
Huge trendy master gray tile and mosaic tile gray floor and porcelain tile drop-in bathtub photo in Albuquerque with flat-panel cabinets, medium tone wood cabinets, an undermount sink, a one-piece toilet, white walls, solid surface countertops and a hinged shower door
Huge trendy master gray tile and mosaic tile gray floor and porcelain tile drop-in bathtub photo in Albuquerque with flat-panel cabinets, medium tone wood cabinets, an undermount sink, a one-piece toilet, white walls, solid surface countertops and a hinged shower door



 Natural Stone Institute
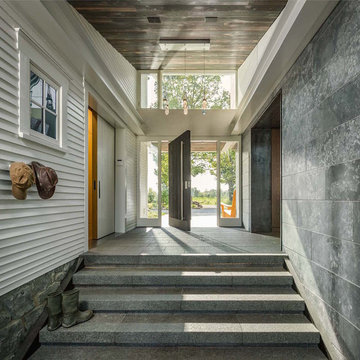
As Sheila Gibson Stoodley writes in an article about this project in Robb Report, “Brian Hemingway is sensitive to light in the best way possible.”
“The Vancouver, British Columbia-based architect wanted this 22,000-square-foot home near Boston to glow like a lantern at night, and he attained that goal on behalf of the homeowners.” The wood and stone
that Hemingway favored for the home informed the space’s color palette. So critical were these materials that settling on a shade of stain for the Douglas fir and the finishes to be used on the Virginia Mist granite took
months of consultation.
Walker Zanger, the stone supplier, worked with the owner and with Colin Flavin, a Boston-based architect who partnered with Hemingway, to choose, detail, and fabricate the granite.
The stone is used indoors and out, heightening the boundary-blurring effect that the design team desired. Though the owners are ardent art collectors, they did not build their home to showcase specific works; the
real artists here are the architects, Hemingway and Flavin. So deft were they at inviting nature into their creation that, from certain angles, it can be hard to tell where the outdoors stops and starts.
“There are deliberately no window treatments so that Mother Nature weaves the most beautiful textural backgrounds,” said interior designer Andrew Sheinman, of New York’s Pembrooke & Ives. He oversaw the
interiors, working alongside his colleague Michael Lewis. “The seasons change the look and aspect of the house,” said Sheinman, “and we wanted to play on this.”
Bleu de Savoie marble, from France, is used in the baths, to contrast with the Virginia Mist granite and soften the palette and give the baths a spa-like serenity. Hand-chiseled Oxford Black granite is used on exterior landscape walls, to tie the Virginia Mist seamlessly to the natural stone outcroppings.

 TrendMark Inc
Trendmark Inc. - AFTER - Gold STAR Award Best Room Addition This growing family needed more space especially to entertain in the small closed off kitchen and family room, but they loved their existing house and location and didn’t want to move. They chose to add on a large breakfast/sitting area to the back of their home allowing for a much larger kitchen.
Now instead of a small confined outdated kitchen, an open floor plan includes an updated kitchen and breakfast area. Large windows and recessed can lights brighten the room and showcase the back yard. With the wall remove between the family room and kitchen they have the perfect place for family gatherings and entertaining.
Designer / Architect and Products Used:
* Large operable window and fixed window above
* French doors leading to the deck
* Vaulted ceiling
* Low maintenance exterior
Trendmark Inc Contractor Notes
In order to add the new room, a steel bear was installed to carry the load of the rear of the home. The new addition off the kitchen created the perfect view of the beautiful back yard. The large windows and vaulted ceiling allow the sun light to brighting the entire room including the kitchen and family room. The eating area and custom bench seats are perfect for morning coffee.
Homeowner Score - 100
Perfect score from homeowner. I will use TrendMark again when I update our upstairs!
AWARD: Best Kitchen $55,000-$70,000
Special Feature Award: Island
* Nice balance of black and white –skylights and window choices – perfect!
* The island size and design is great!

 National Association of the Remodeling Industry
HDR Remodeling, Inc., Berkeley, California, 2020 Regional CotY Award Winner, Residential Interior $100,000 to $250,000
Example of an arts and crafts medium tone wood floor and brown floor hallway design in San Francisco with beige walls
Example of an arts and crafts medium tone wood floor and brown floor hallway design in San Francisco with beige walls
 Natural Stone Institute
This contemporary 18,000 sq. ft. home in Paradise Valley, Arizona is a perfect mix of Gray limestone used on all horizontal surfaces and Cream, vein cut limestone on all vertical surfaces. The Gray limestone flooring was mud packed to meet 1.5 in. wood flooring areas using uncoupling membrane throughout. Numerous hours went into the layout to insure architectural detail lines were met. Oversized tiles were planned to ensure all layouts met crucial lines per the design. Blue limestone was used setting the path to the front entry. All pieces at the edges were mitered to appear to be thick, block stone. The veneer walls were alternated in size to reach the exact width at the top band of the walls. The edge detailing created interesting shadow play, both day and night, at interior and exterior locations. This detail is also noted on the fireplaces. Blue limestone hearths, which floated at all locations, used the same quirk mitered edges.
Five showers throughout the main house share the same veneer and flooring materials. Blue limestone slab benches were fabricated to rest on a stainless steel frame. The shower floors were mapped out to the exact dimensions so there were no cuts, but rather the same size pieces continually framing the space to the center drain.

 Pineapple House Interior Design
The rear exterior of a wonderful 20,000 square foot home that Pineapple House helped build and decorate in Hawks Ridge in Ball Ground, GA. The home includes a state-of-the-art recording studio, meditation garden, massage room, two-story ladies closet and two swimming pools -- one on the upper level, and the other on the lower level. The pools are connected by a slide.
Scott Moore Photography
 National Association of the Remodeling Industry
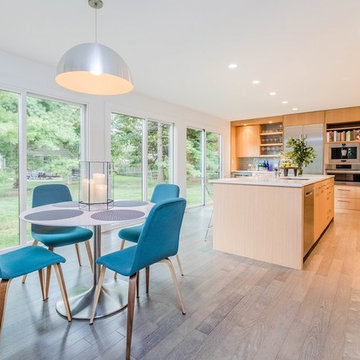
Liv Companies, LLC, Burr Ridge, Illinois, 2018 Regional CotY Award Winner, Entire House Under $250,000

 National Association of the Remodeling Industry
The Levine Group Architects + Builders, Inc., with team member Grossmueller's Design Consultants, Inc., Silver Spring, Maryland, 2017 Regional CotY Award Winner, Residential Interior Under $75,000


 Pool & Hot Tub Alliance
This lakefront pool features a spa, basin, firepit, four water bowls, slide and a full kitchen. It is adorned with gold jewels on the floor of the steps and on the benches.

 Structure Home
Set upon an oversized and highly sought-after creekside lot in Brentwood, this two story home and full guest home exude a casual, contemporary farmhouse style and vibe. The main residence boasts 5 bedrooms and 5.5 bathrooms, each ensuite with thoughtful touches that accentuate the home’s overall classic finishes. The master retreat opens to a large balcony overlooking the yard accented by mature bamboo and palms. Other features of the main house include European white oak floors, recessed lighting, built in speaker system, attached 2-car garage and a laundry room with 2 sets of state-of-the-art Samsung washers and dryers. The bedroom suite on the first floor enjoys its own entrance, making it ideal for guests. The open concept kitchen features Calacatta marble countertops, Wolf appliances, wine storage, dual sinks and dishwashers and a walk-in butler’s pantry. The loggia is accessed via La Cantina bi-fold doors that fully open for year-round alfresco dining on the terrace, complete with an outdoor fireplace. The wonderfully imagined yard contains a sparkling pool and spa and a crisp green lawn and lovely deck and patio areas. Step down further to find the detached guest home, which was recognized with a Decade Honor Award by the Los Angeles Chapter of the AIA in 2006, and, in fact, was a frequent haunt of Frank Gehry who inspired its cubist design. The guest house has a bedroom and bathroom, living area, a newly updated kitchen and is surrounded by lush landscaping that maximizes its creekside setting, creating a truly serene oasis.

 Galbraith Design Inc. / Galbraith Builders, Inc.
Marona Photography courtesy of Steve Eccher Architect
Inspiration for a large modern open concept dark wood floor and brown floor living room remodel with white walls
Inspiration for a large modern open concept dark wood floor and brown floor living room remodel with white walls

 Gonyea Custom Homes
Walk-in closet and laundry room are side-by-side for the shortest commute possible between the hamper and the hanger.
Photography by Spacecrafting
Inspiration for a large transitional master carpeted bedroom remodel in Minneapolis with gray walls
Inspiration for a large transitional master carpeted bedroom remodel in Minneapolis with gray walls
 Natural Stone Institute
As Sheila Gibson Stoodley writes in an article about this project in Robb Report, “Brian Hemingway is sensitive to light in the best way possible.”
“The Vancouver, British Columbia-based architect wanted this 22,000-square-foot home near Boston to glow like a lantern at night, and he attained that goal on behalf of the homeowners.” The wood and stone
that Hemingway favored for the home informed the space’s color palette. So critical were these materials that settling on a shade of stain for the Douglas fir and the finishes to be used on the Virginia Mist granite took
months of consultation.
Walker Zanger, the stone supplier, worked with the owner and with Colin Flavin, a Boston-based architect who partnered with Hemingway, to choose, detail, and fabricate the granite.
The stone is used indoors and out, heightening the boundary-blurring effect that the design team desired. Though the owners are ardent art collectors, they did not build their home to showcase specific works; the
real artists here are the architects, Hemingway and Flavin. So deft were they at inviting nature into their creation that, from certain angles, it can be hard to tell where the outdoors stops and starts.
“There are deliberately no window treatments so that Mother Nature weaves the most beautiful textural backgrounds,” said interior designer Andrew Sheinman, of New York’s Pembrooke & Ives. He oversaw the
interiors, working alongside his colleague Michael Lewis. “The seasons change the look and aspect of the house,” said Sheinman, “and we wanted to play on this.”
Bleu de Savoie marble, from France, is used in the baths, to contrast with the Virginia Mist granite and soften the palette and give the baths a spa-like serenity. Hand-chiseled Oxford Black granite is used on exterior landscape walls, to tie the Virginia Mist seamlessly to the natural stone outcroppings.
181