
Search results for "Awarding" in Home Design Ideas

 Pool & Hot Tub Alliance
This classic pool uses several contrasting colors and textures to keep a cohesive look that matched the log cabin home.
Elegant backyard custom-shaped pool photo in Nashville
Elegant backyard custom-shaped pool photo in Nashville

 National Association of the Remodeling Industry
Colony Construction, North Highlands, California, 2017 Regional CotY Award Winner, Residential Bath Under $25,000
Bathroom - traditional bathroom idea in Sacramento
Bathroom - traditional bathroom idea in Sacramento
 National Association of the Remodeling Industry
Michael Nash Design Build & Homes, Fairfax, Virginia, 2020 Regional CotY Award Winner, Basement $100,000 to $250,000
Inspiration for a large timeless walk-out medium tone wood floor and brown floor basement remodel in DC Metro with beige walls, a standard fireplace and a stone fireplace
Inspiration for a large timeless walk-out medium tone wood floor and brown floor basement remodel in DC Metro with beige walls, a standard fireplace and a stone fireplace
Find the right local pro for your project


 Lisa Tharp Design
Governor's House Bunk Room by Lisa Tharp. 2019 Bulfinch Award - Interior Design. Photo by Michael J. Lee
Inspiration for a coastal loft-style multicolored floor family room remodel with white walls
Inspiration for a coastal loft-style multicolored floor family room remodel with white walls

 Natural Stone Institute
Architect
Architects Luc Bouliane, Toronto, ON
Stone Installer
D. L. Engineering Inc.,
Richmond Hill, ON
Gentile Stone, Stouffville, ON
Stone Suppliers
Owen Sound Ledgerock Ltd.,
Georgian Bluffs, ON
Stone-Tile International,
Toronto, ON
 National Association of the Remodeling Industry
Adams Company, Cedar Park, Texas, 2017 Regional CotY Award Winner, Residential Bath Under $25,000
Bathroom - traditional bathroom idea in Austin
Bathroom - traditional bathroom idea in Austin


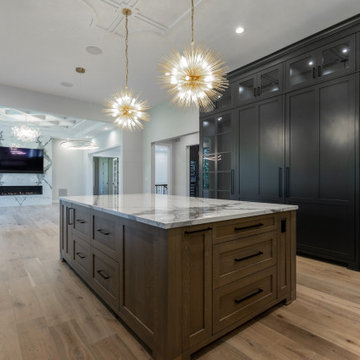
 Harvard Design
award winning kitchen design with custom cabinetry
Kitchen - transitional kitchen idea in Tampa
Kitchen - transitional kitchen idea in Tampa
 Pool & Hot Tub Alliance
This elegant pool reflects the ability of APSP members to create backyard dreams that showcase the owners lifestyle.
Elegant backyard custom-shaped pool photo in Boston
Elegant backyard custom-shaped pool photo in Boston
 Pool & Hot Tub Alliance
This stunning one-of-a-kind water feature adds a touch of elegance to the backyard. The soothing, tranquil sounds of falling water gives the homeowner a backyard oasis.

 Craftsman Builders, Inc.
Photos by Brian Striegler
Example of a classic u-shaped enclosed kitchen design with an undermount sink, recessed-panel cabinets, white cabinets, granite countertops, multicolored backsplash, mosaic tile backsplash and stainless steel appliances
Example of a classic u-shaped enclosed kitchen design with an undermount sink, recessed-panel cabinets, white cabinets, granite countertops, multicolored backsplash, mosaic tile backsplash and stainless steel appliances

 Old Hampshire Designs Inc
Built by Old Hampshire Designs, Inc. Architectural Drawings by Bonin Architects & Associates, PLLC. The New Hampshire Chapter of the American Institute of Architects awarded this home Honorable Mention for Excellence in Architecture Design.



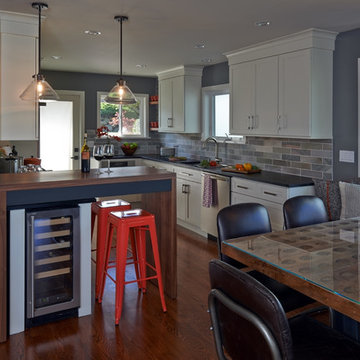


 Michael Nash Design, Build & Homes
2013 NARI CAPITAL COTY, MERIT AWARD WINNER, RESIDENTIAL ADDITION UNDER $100,000/2013 CHRYSALIS AWARD SOUTH REGION WINNER, ADDITION UNDER $100,000
A couple with two young children lived in this 1970-vintage rambler in Arlington. As their kids grew and they added a live-in nanny, they all needed more space, a bigger kitchen and a nicer backyard space where the kids could play.
The home’s existing kitchen was 10’x10’ and adjacent to dining room of about the same size. Old cabinets, vinyl floor and olive green appliances no longer made this kitchen a happy place to which to come home. A narrow hallway leading to the bedrooms was one of their major concerns and tough to get through. As the traffic path to get to the kitchen was poorly done.
Design solutions provided by Michael Nash Design, Build & Homes included bumping out the back wall and moving the kitchen into the addition. The old hallway wall has come down and gotten wider and a new path from the front of the home to the open floor plan kitchen and dining room was created.
The new kitchen has tall cabinets with a beautiful cherry finish and a large bay window over the sink area. A new island with seating provides added work space and more storage. The wood floors were refinished to unify the space. Finally, a new, larger wooden deck was installed where the family could enjoy time together.
 National Association of the Remodeling Industry
Architectural Building Arts, Inc., with team members Window Design Center, R&D Drywall, and Brunsell Lumber & Millwork, Madison, Wisconsin, 2017 Regional CotY Award Winner, Residential Interior Under $75,000
 Natural Stone Institute
Traditional Thai homes are usually built as a cluster of physically separated rooms arranged around a large central terrace. Interpreting the traditional typology of the Thai houses, the Residence Navathani consists in two parallel wings, separated by a large garden and a swimming pool. The objective of the stone architecture is to give a sense of unity and blend the building with trees, plants and other natural landscape. Trees are often allowed to grow in the central area of the traditional Thai house with plants always featured prominently to create a strong relationship with nature.
The choice of Thai travertine as the main stone for the building stems from the following objectives: first, the stone must display a strong natural character with contrasting color hues and crystalline veins, which contribute to blending the architecture into the
landscape. Second, the design of the stone provides a sense of unity to the building. The façade of each wing displays an array of columns of various widths and spacings and there is an alignment of the columns between the two wings. The texture is rough on the outside face of the columns and honed on the sides as it
continues through the window to the inside of the house. The two wings are connected by a long screen wall that separates the drop-off area from the private areas. This wall is pierced with square openings which helps to show a relationship between the two areas. The façade facing the entrance features stone in contrasting but related ways: the right hand wing is clad with honed stone on top of a large window, while the opposite wing displays
a chiseled stone wall on the bottom with a large window on top. The architecture extends to the outside of the right-hand wing with a private theater of a modern contemporary design. The stone featured on the façade changes to a minimalist grey basalt while continuing the column concept with the alternate textures grooved on the facing and honed on the sides.
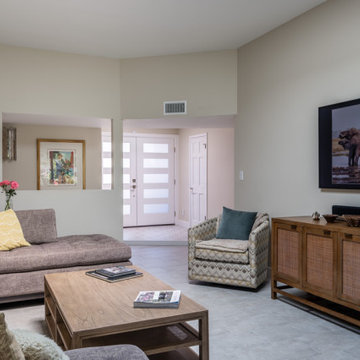
 Homework Remodels
The living room and entry received fresh finishes, with concrete-look tiles that extend throughout the home.
Inspiration for a timeless family room remodel in Phoenix
Inspiration for a timeless family room remodel in Phoenix


 Home Restoration Services, Inc.
This bath is part of a Basement Renovation in South Minneapolis and was published in Fine Homebuilding magazine. The design and layout revolved around an existing main stack. Careful planning and vintage details turned this space into an award-winning bath.
The homeowners chose classic tile and a vintage fixture package for their bath. A custom paneled "pipe wrap" hides the main stack. A 2009 COTY Award Winner- Residential Bath under $30,000. Photo by Charles Miller.
178