
Search results for "Awarding" in Home Design Ideas
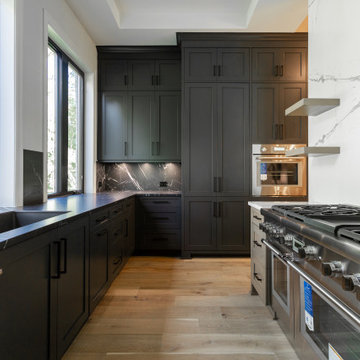
 Harvard Design
award winning kitchen design with custom cabinetry
Kitchen - transitional kitchen idea in Tampa
Kitchen - transitional kitchen idea in Tampa

 National Association of the Remodeling Industry
LaMantia Design & Remodeling, Hinsdale, Illinois, 2020 Regional CotY Award Winner, Residential Bath $75,001 to $100,000
Inspiration for a large timeless master white tile and marble tile porcelain tile, white floor and double-sink alcove bathtub remodel in Chicago with recessed-panel cabinets, white cabinets, a one-piece toilet, gray walls, an undermount sink, quartz countertops, a hinged shower door, white countertops and a freestanding vanity
Inspiration for a large timeless master white tile and marble tile porcelain tile, white floor and double-sink alcove bathtub remodel in Chicago with recessed-panel cabinets, white cabinets, a one-piece toilet, gray walls, an undermount sink, quartz countertops, a hinged shower door, white countertops and a freestanding vanity
 National Association of the Remodeling Industry
TriplePoint Design Build, Saint Petersburg, Florida, 2017 Regional CotY Award Winner, Residential Bath $75,001 to $100,000
Zen bathroom photo in Tampa
Zen bathroom photo in Tampa
Find the right local pro for your project

 Craftsman Builders, Inc.
Photos by Brian Striegler
Example of a classic u-shaped enclosed kitchen design with an undermount sink, recessed-panel cabinets, white cabinets, granite countertops, multicolored backsplash, mosaic tile backsplash and stainless steel appliances
Example of a classic u-shaped enclosed kitchen design with an undermount sink, recessed-panel cabinets, white cabinets, granite countertops, multicolored backsplash, mosaic tile backsplash and stainless steel appliances

 L.EvansDesignGroup,inc
Creating a warm and inviting basement family room was exactly what these clients desired. Plenty of room to watch a movie, read a good book by the fire or sit at the game table an enjoy an evening of cards. Adorning the fireplace is a rustic custom wood and iron mantle. The ceiling beams are hand scrapped and the fireplace has been refaced.

 Gordon Reese Design Build
This view is from the storage area to the office entry. Clean. Neat. Simple. Elegant. A great respite for accomplishing work. Settings By Trish www.SettingsByTrish.com Caroline Photography, Stockton www.CarolinePhotography.com
NARI Award Winning residential room addition under 100k
Gordon Reese and Kevin Richtik
 Craftsman Builders, Inc.
Photos by Brian Striegler
Elegant u-shaped enclosed kitchen photo with an undermount sink, recessed-panel cabinets, white cabinets, granite countertops, multicolored backsplash, mosaic tile backsplash and stainless steel appliances
Elegant u-shaped enclosed kitchen photo with an undermount sink, recessed-panel cabinets, white cabinets, granite countertops, multicolored backsplash, mosaic tile backsplash and stainless steel appliances


 National Association of the Remodeling Industry
APEX Construction Management, LLC, Saint Paul, Minnesota, 2018 NARI Regional CotY Award Winner, Residential Addition $100,000 to $250,000
Inspiration for a craftsman kitchen remodel in Minneapolis
Inspiration for a craftsman kitchen remodel in Minneapolis

 Old Hampshire Designs Inc
Built by Old Hampshire Designs, Inc. Architectural Drawings by Bonin Architects & Associates, PLLC. The New Hampshire Chapter of the American Institute of Architects awarded this home Honorable Mention for Excellence in Architecture Design.

 Bailiwick Interior Design
This award-winning wine cellar/game room combines light and texture to create an expansive look within a small space. Each element of this LED lighting plan was carefully designed to highlight every detail. The ingenious racking system offers varied storage and display areas to create a space that both welcomes and awes! Custom game tables are the perfect multi-functional touch! Photography by Marisa Pelligrini
 National Association of the Remodeling Industry
Nar Design Group, Carmichael, California, 2018 NARI Regional CotY Award Winner, Residential Interior Element $30,000 and Over
Eclectic living room photo in Sacramento
Eclectic living room photo in Sacramento
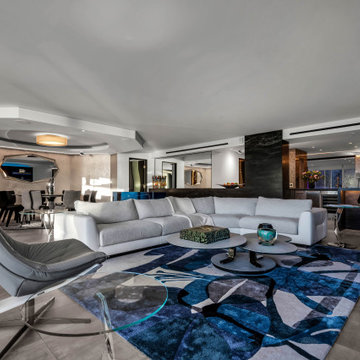


 Pool & Hot Tub Alliance
This residential pool showcases the ability of APSP members to make backyard dreams a reality.
Pool - traditional backyard custom-shaped pool idea in New York
Pool - traditional backyard custom-shaped pool idea in New York


 Pineapple House Interior Design
This new construction was located in an unbelievably gorgeous but remote area on a small island that did not allow cars. Access to the site was by boat or a sled driven across an iced-over lake in the winter months. It was necessary to cross international borders to reach the setting, so this was an exciting but difficult project logistically. To our delight, the clients asked that we control every interior aspect -- the complete architectural interior package, as well as the furnishings. They wanted a home that would define a new architectural style for the region, which was dominated by rugged, lodge-like, Adirondack-style homes.
Chris Little Photography
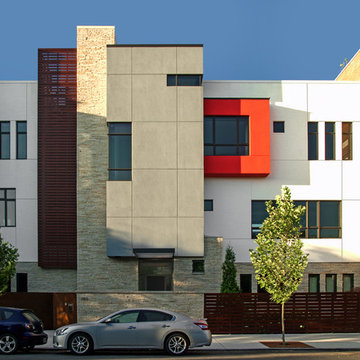
 Association Of Licensed Architects
Laurens Residence -- Merit Award Winner
This new home in Chicago was designed for a young couple who requested a Corbusian exterior, with a counterpoint of warmth in colors and materials. The entire second floor living space opens to a 2,600 sf roof garden, complete with lawn and trees.
Category: Residential 1
Laurens Residence, Chicago, IL
Sullivan Goulette Wilson, Chicago, IL
Cresent Rock, Contractor
Khadija and Xavier Laurens, Owners

 KM Builders
Design by Jeff Young (KM BUILDERS/ Designer) Photos by William Herrera/ Nouglyphotos.com
Inspiration for a timeless eat-in kitchen remodel in Austin with stainless steel appliances
Inspiration for a timeless eat-in kitchen remodel in Austin with stainless steel appliances

 Bellweather Design-Build
Ronnie Bruce Photography
Bellweather Construction, LLC is a trained and certified remodeling and home improvement general contractor that specializes in period-appropriate renovations and energy efficiency improvements. Bellweather's managing partner, William Giesey, has over 20 years of experience providing construction management and design services for high-quality home renovations in Philadelphia and its Main Line suburbs. Will is a BPI-certified building analyst, NARI-certified kitchen and bath remodeler, and active member of his local NARI chapter. He is the acting chairman of a local historical commission and has participated in award-winning restoration and historic preservation projects. His work has been showcased on home tours and featured in magazines.


 Michael Nash Design, Build & Homes
2013 NARI CAPITAL COTY, MERIT AWARD WINNER, RESIDENTIAL ADDITION UNDER $100,000/2013 CHRYSALIS AWARD SOUTH REGION WINNER, ADDITION UNDER $100,000
A couple with two young children lived in this 1970-vintage rambler in Arlington. As their kids grew and they added a live-in nanny, they all needed more space, a bigger kitchen and a nicer backyard space where the kids could play.
The home’s existing kitchen was 10’x10’ and adjacent to dining room of about the same size. Old cabinets, vinyl floor and olive green appliances no longer made this kitchen a happy place to which to come home. A narrow hallway leading to the bedrooms was one of their major concerns and tough to get through. As the traffic path to get to the kitchen was poorly done.
Design solutions provided by Michael Nash Design, Build & Homes included bumping out the back wall and moving the kitchen into the addition. The old hallway wall has come down and gotten wider and a new path from the front of the home to the open floor plan kitchen and dining room was created.
The new kitchen has tall cabinets with a beautiful cherry finish and a large bay window over the sink area. A new island with seating provides added work space and more storage. The wood floors were refinished to unify the space. Finally, a new, larger wooden deck was installed where the family could enjoy time together.
179