
Search results for "Awarding" in Home Design Ideas

 Pool & Hot Tub Alliance
This custom pool combines the use of a free-flowing design with a tailored finish.
Tuscan courtyard custom-shaped pool photo in Dallas
Tuscan courtyard custom-shaped pool photo in Dallas

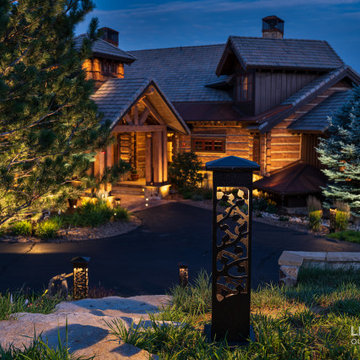
 Ideal Landscape Services
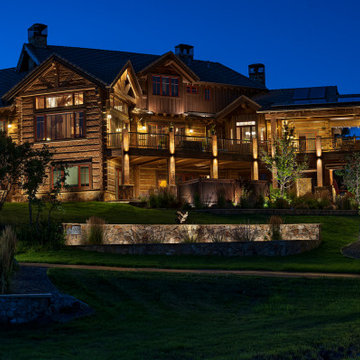
Kris Caetano Photography gets credit for these awesome photos. Ideal Landscape Services had to retro fit this lighting job and look at the results. Very large property with privacy as the key factor.

 National Association of the Remodeling Industry
Carmel Builders, Inc., Menomonee Falls, Wisconsin, 2018 NARI Regional CotY Award Winner, Residential Bath $75,001 to $100,000
Inspiration for an eclectic bathroom remodel in Milwaukee
Inspiration for an eclectic bathroom remodel in Milwaukee
Find the right local pro for your project

 Pool Environments, Inc.
Randy Angell, Designer GOLD International Award of Excellence winner - The transitional modern home was designed with large amounts of glass opening into the courtyard, creating an indoor-outdoor feel, and a visual connection among the spaces that could not be ignored. The neighboring wall, however, was not only rather imposing, but also of a style completely disconnected from our clients home. Our goal was to create a layering effect, with features of varying heights, both to add depth and dimension to the space, and to take the focus of the viewer off of the neighbor's wall.

 Natural Stone Institute
Like an artful masterpiece, Ardmore Residence exhilarates, engages and inspires. Rising boldly above Singapore’s premier residential address, Ardmore Park, the 36-story residential tower redefines the luxury living of an urban home with imagination, privileges and services that are exclusive to its residents.
The apartment’s spaces conjure up the harmony of a light-filled urban cocoon rising above the energy of the city. Orchard Road’s landmarks dazzle in crisp clarity from the apartments facing south, while the units with a north orientation enjoy Bukit Timah Hill’s lush green foliage. The living and dining wing opens to a doublevolume
balcony that presents an impressive space for residents who enjoy entertaining at home in style, or simply relaxing in their luxury of space. At more than 2,000 sq. ft. each, all of the 56 luxurious units have been fitted with premium stone finishes, carefully selected and processed to achieve the optimal aesthetical effect.
M&G inspected and selected the blocks directly from quarries located in Iran, Italy and Spain, and then fabricated according to the customized finishes of each unit type. The flat cut pieces and solid curved pieces for each unit were then laid out per the shop drawings, inspected and approved by the owner’s representatives,
before individually numbered and packed for delivery to site.
In the main lobby, an impressive onyx feature wall captures the attention of visitors with its stunning book-matched effect. The blocks were individually selected to ensure consistency of the veining, then allocated to each elevation to create optimal symmetry when book-matched. The slabs were then cut and book-matched polished, laid out to visualize the effect and to mark the actual sizes to cut, before finally cutting to size. Special attention was paid to the curved corner pieces in order to achieve a similar book-matched effect as the flat pieces. The landscaped areas also feature granite in
various thicknesses with radial cuts to complement the architectural style of the project.
 Association Of Licensed Architects
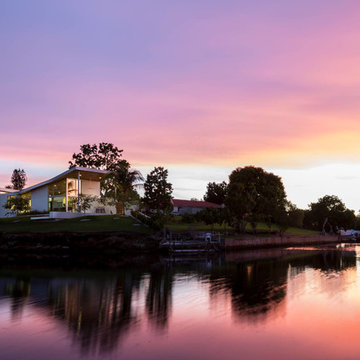
Phillippi Creek Residence - Merit Award
The one-story residence is stretched on the site to form a private courtyard. An exterior shaded gallery connects the entrance to a grand oak on the river's bank. A balcony perched over the entrance offers views of the setting sun.
Category: Residential 1
Phillippi Creek Residence, Sarasota, FL
Halflants + Pichette Architects, Sarasota, FL
Michael Halflants and John Pichette, Designers
Halflants + Pichette, Contractor
Photo: Bill Speer
 Natural Stone Institute
Traditional Thai homes are usually built as a cluster of physically separated rooms arranged around a large central terrace. Interpreting the traditional typology of the Thai houses, the Residence Navathani consists in two parallel wings, separated by a large garden and a swimming pool. The objective of the stone architecture is to give a sense of unity and blend the building with trees, plants and other natural landscape. Trees are often allowed to grow in the central area of the traditional Thai house with plants always featured prominently to create a strong relationship with nature.
The choice of Thai travertine as the main stone for the building stems from the following objectives: first, the stone must display a strong natural character with contrasting color hues and crystalline veins, which contribute to blending the architecture into the
landscape. Second, the design of the stone provides a sense of unity to the building. The façade of each wing displays an array of columns of various widths and spacings and there is an alignment of the columns between the two wings. The texture is rough on the outside face of the columns and honed on the sides as it
continues through the window to the inside of the house. The two wings are connected by a long screen wall that separates the drop-off area from the private areas. This wall is pierced with square openings which helps to show a relationship between the two areas. The façade facing the entrance features stone in contrasting but related ways: the right hand wing is clad with honed stone on top of a large window, while the opposite wing displays
a chiseled stone wall on the bottom with a large window on top. The architecture extends to the outside of the right-hand wing with a private theater of a modern contemporary design. The stone featured on the façade changes to a minimalist grey basalt while continuing the column concept with the alternate textures grooved on the facing and honed on the sides.



 Best in American Living
Photographer: Jim Somerset
Architect: Herlong & Associates, Architects + Interiors
Builder: Phillip W. Smith, General Contractor, Inc.
Interior Designer: Herlong & Associates, Architects + Interiors
 National Association of the Remodeling Industry
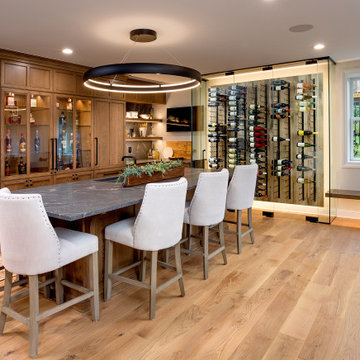
Griffey Remodeling, Columbus, Ohio, 2021 Regional CotY Award Winner, Basement Over $250,000
Home bar - large transitional look-out home bar idea in Columbus with a bar
Home bar - large transitional look-out home bar idea in Columbus with a bar
 National Association of the Remodeling Industry
Stuart Brown Custom Construction, Inc., Indian Trail, North Carolina, 2017 Regional CotY Award Winner, Residential Bath Under $25,000
Bathroom - craftsman bathroom idea in Charlotte
Bathroom - craftsman bathroom idea in Charlotte
 Natural Stone Institute
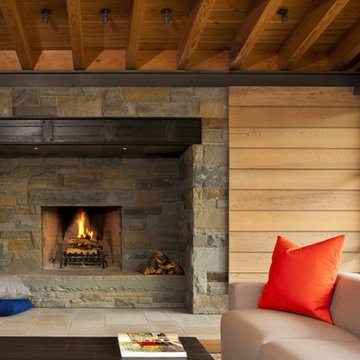
Architect
Bohlin Cywinski Jackson, San Francisco, CA
Landscape Architect
Bernard Trainor and Associates,
Monterey, CA
Stone Installers
Jamey DeMaria Masonry, Carmel, CA
Stone Quarry
Finger Lakes Stone Company, Conklin, NY


 National Association of the Remodeling Industry
Michael Nash Design Build & Homes, Fairfax, Virginia, 2019 NARI CotY Award-Winning Basement Over $100,000
Inspiration for a large transitional walk-out porcelain tile and multicolored floor basement remodel in DC Metro with beige walls, a standard fireplace and a stone fireplace
Inspiration for a large transitional walk-out porcelain tile and multicolored floor basement remodel in DC Metro with beige walls, a standard fireplace and a stone fireplace
 National Association of the Remodeling Industry
CG & S Design-Build, Austin, Texas, 2018 Regional CotY Award Winner, Residential Landscape Design/Outdoor Living Under $60,000
Inspiration for a rustic landscaping in Austin.
Inspiration for a rustic landscaping in Austin.
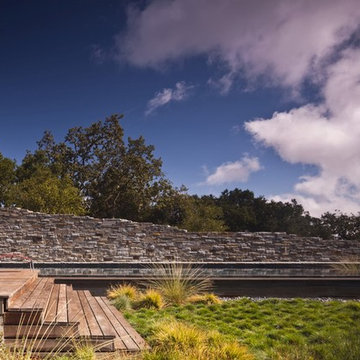 Natural Stone Institute
Architect
Bohlin Cywinski Jackson, San Francisco, CA
Landscape Architect
Bernard Trainor and Associates,
Monterey, CA
Stone Installers
Jamey DeMaria Masonry, Carmel, CA
Stone Quarry
Finger Lakes Stone Company, Conklin, NY
 National Association of the Remodeling Industry
The Cleary Company, Columbus, Ohio, 2019 NARI CotY Award-Winning Residential Addition Over $250,000
Inspiration for a mid-sized contemporary master porcelain tile and gray floor bedroom remodel in Columbus with gray walls
Inspiration for a mid-sized contemporary master porcelain tile and gray floor bedroom remodel in Columbus with gray walls
 National Association of the Remodeling Industry
Oneida Builders, Inc., Dunwoody, Georgia, 2019 NARI CotY Award-Winning Residential Exterior Under $100,000
Mid-sized elegant gray two-story gable roof photo in Atlanta with a shingle roof
Mid-sized elegant gray two-story gable roof photo in Atlanta with a shingle roof

 Michael Nash Design, Build & Homes
2013 NARI CAPITAL COTY, MERIT AWARD WINNER, RESIDENTIAL ADDITION UNDER $100,000/2013 CHRYSALIS AWARD SOUTH REGION WINNER, ADDITION UNDER $100,000
A couple with two young children lived in this 1970-vintage rambler in Arlington. As their kids grew and they added a live-in nanny, they all needed more space, a bigger kitchen and a nicer backyard space where the kids could play.
The home’s existing kitchen was 10’x10’ and adjacent to dining room of about the same size. Old cabinets, vinyl floor and olive green appliances no longer made this kitchen a happy place to which to come home. A narrow hallway leading to the bedrooms was one of their major concerns and tough to get through. As the traffic path to get to the kitchen was poorly done.
Design solutions provided by Michael Nash Design, Build & Homes included bumping out the back wall and moving the kitchen into the addition. The old hallway wall has come down and gotten wider and a new path from the front of the home to the open floor plan kitchen and dining room was created.
The new kitchen has tall cabinets with a beautiful cherry finish and a large bay window over the sink area. A new island with seating provides added work space and more storage. The wood floors were refinished to unify the space. Finally, a new, larger wooden deck was installed where the family could enjoy time together.
 National Association of the Remodeling Industry
Marrokal Design & Remodeling, LLC, San Diego, California, 2018 NARI Regional CotY Award Winner, Residential Interior Element under $30,000
Trendy living room photo in San Diego
Trendy living room photo in San Diego
182