
Search results for "Awarding" in Home Design Ideas

 Natural Stone Institute
Architect
Architects Luc Bouliane, Toronto, ON
Stone Installer
D. L. Engineering Inc.,
Richmond Hill, ON
Gentile Stone, Stouffville, ON
Stone Suppliers
Owen Sound Ledgerock Ltd.,
Georgian Bluffs, ON
Stone-Tile International,
Toronto, ON

 Northwest Outdoor Lighting
Outdoor deck is no longer a dim and dreary place. Outdoor lighting invites you from inside the home to come out and play!
Arts and crafts deck photo in Seattle
Arts and crafts deck photo in Seattle

 Michael Nash Design, Build & Homes
2013 NARI CAPITAL COTY, MERIT AWARD WINNER, RESIDENTIAL ADDITION UNDER $100,000/2013 CHRYSALIS AWARD SOUTH REGION WINNER, ADDITION UNDER $100,000
A couple with two young children lived in this 1970-vintage rambler in Arlington. As their kids grew and they added a live-in nanny, they all needed more space, a bigger kitchen and a nicer backyard space where the kids could play.
The home’s existing kitchen was 10’x10’ and adjacent to dining room of about the same size. Old cabinets, vinyl floor and olive green appliances no longer made this kitchen a happy place to which to come home. A narrow hallway leading to the bedrooms was one of their major concerns and tough to get through. As the traffic path to get to the kitchen was poorly done.
Design solutions provided by Michael Nash Design, Build & Homes included bumping out the back wall and moving the kitchen into the addition. The old hallway wall has come down and gotten wider and a new path from the front of the home to the open floor plan kitchen and dining room was created.
The new kitchen has tall cabinets with a beautiful cherry finish and a large bay window over the sink area. A new island with seating provides added work space and more storage. The wood floors were refinished to unify the space. Finally, a new, larger wooden deck was installed where the family could enjoy time together.
Find the right local pro for your project
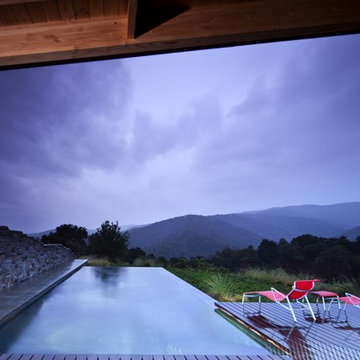 Natural Stone Institute
Architect
Bohlin Cywinski Jackson, San Francisco, CA
Landscape Architect
Bernard Trainor and Associates,
Monterey, CA
Stone Installers
Jamey DeMaria Masonry, Carmel, CA
Stone Quarry
Finger Lakes Stone Company, Conklin, NY



 TKS Design Group
Free ebook, Creating the Ideal Kitchen. DOWNLOAD NOW
Collaborations are typically so fruitful and this one was no different. The homeowners started by hiring an architect to develop a vision and plan for transforming their very traditional brick home into a contemporary family home full of modern updates. The Kitchen Studio of Glen Ellyn was hired to provide kitchen design expertise and to bring the vision to life.
The bamboo cabinetry and white Ceasarstone countertops provide contrast that pops while the white oak floors and limestone tile bring warmth to the space. A large island houses a Galley Sink which provides a multi-functional work surface fantastic for summer entertaining. And speaking of summer entertaining, a new Nana Wall system — a large glass wall system that creates a large exterior opening and can literally be opened and closed with one finger – brings the outdoor in and creates a very unique flavor to the space.
Matching bamboo cabinetry and panels were also installed in the adjoining family room, along with aluminum doors with frosted glass and a repeat of the limestone at the newly designed fireplace.
Designed by: Susan Klimala, CKD, CBD
Photography by: Carlos Vergara
For more information on kitchen and bath design ideas go to: www.kitchenstudio-ge.com
 Scott Simpson Design + Build
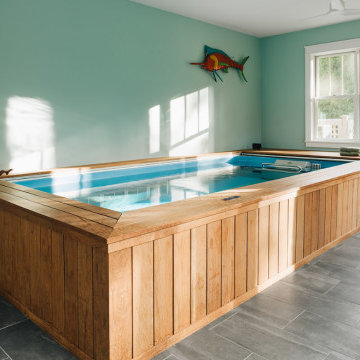
An endless pool with custom Ipe wood deck surround in the sunroom allows for exercising at home.
Inspiration for a small craftsman indoor concrete paver and rectangular lap and privacy pool remodel in Chicago
Inspiration for a small craftsman indoor concrete paver and rectangular lap and privacy pool remodel in Chicago



 National Association of the Remodeling Industry
Nicholson Builders, Inc., Columbus, Ohio 2017 Regional CotY Award Winner, Residential Interior Element $30,000 and Over
Trendy entryway photo in Columbus
Trendy entryway photo in Columbus

 Outdoor Lighting Perspectives - St. Louis
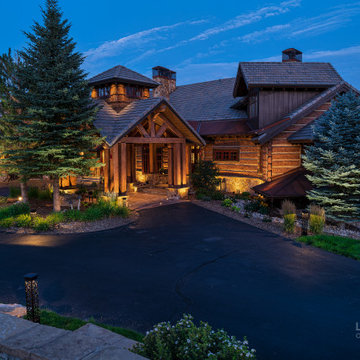
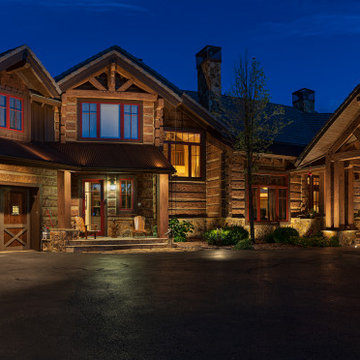
This classic English Victorian landscaping required specialty lighting to complement its gorgeous pathways. We created an award-winning path lighting design with Bronze Marseille path lights leading the way.

 Pool & Hot Tub Alliance
The pool is an outdoor art piece exemplifying the residential resort style living of the backyard. Water is a key element of this home, and the pool is the culmination of the entire estate.
 Scott Simpson Design + Build
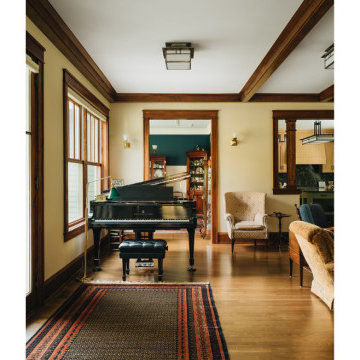
A grand piano graces the space between living and dining rooms under the exposed wood beam ceiling.
Example of an arts and crafts open concept dark wood floor, brown floor and exposed beam living room design in Chicago with a music area
Example of an arts and crafts open concept dark wood floor, brown floor and exposed beam living room design in Chicago with a music area

 Precision Media Solutions
This Short Term Rental Treehouse in Blackhawk, Colorado won the CTA "Specialty Project of the Year" in the Smart Home Division in 2023 for it's Lighting and Shade design and installation.




 User
Master Shower, utilizing Hansgrohe+Axor bathroom fixtures (Axor Starck Organic and Axor Starck trim valves and handshower, Hansgrohe RainJet shower head)
***2014 Hansgrohe+Axor Das Design Residential Award Winner***
Lance Gerber, Nuvue Interactive, LLC
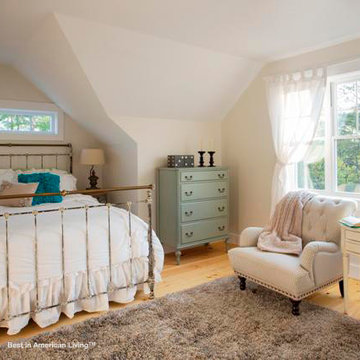
 Best in American Living
Photographer: Eric Roth
Project Team
Architect: Gordon Noseworthy
Builder: Bill Wennerberg
Interior Designer: Bill Wennerberg
Developer: Tony Green
Land Planner: Tony Green
Interior Merchandiser: Bill Wennerberg
 National Association of the Remodeling Industry
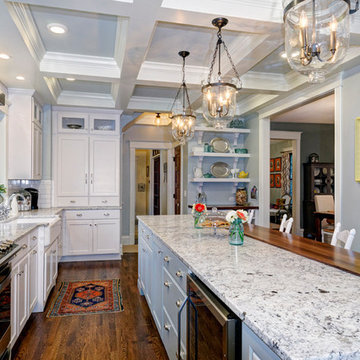
Dave Fox Design Build Remodelers, Columbus, Ohio, 2017 Regional CotY Award Winner, Residential Historical Renovation/ Restoration $250,000 and Over
Elegant kitchen photo in Columbus
Elegant kitchen photo in Columbus



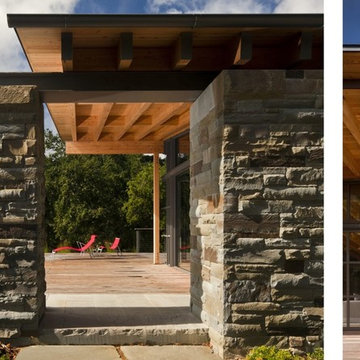 Natural Stone Institute
Architect
Bohlin Cywinski Jackson, San Francisco, CA
Landscape Architect
Bernard Trainor and Associates,
Monterey, CA
Stone Installers
Jamey DeMaria Masonry, Carmel, CA
Stone Quarry
Finger Lakes Stone Company, Conklin, NY
183