
Search results for "Awarding" in Home Design Ideas

 Old Hampshire Designs Inc
Built by Old Hampshire Designs, Inc. Architectural Drawings by Bonin Architects & Associates, PLLC. The New Hampshire Chapter of the American Institute of Architects awarded this home Honorable Mention for Excellence in Architecture Design.
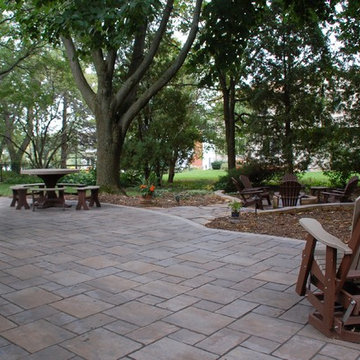
 Landscape Architecture, LLC
Finalist in the 2015 Unilock Awards of Excellence in the Permeable Patio Category. Permeable Patio of Unilock Thornbury and using Unilock Easy Pro Sand for the permeable joints.

 Pace Development Group, Inc.
This 2017 MAME Awards GOLD winner for Best Custom Home is located in Melody Woods, a beautiful new subdivision in Charlotte's prestigious Myers Park neighborhood, designed with english cottage styling. Many custom items were incorporated, including a wooden hood range painted to give the appearance of metal, reclaimed antique barn beams, and kitchen island columns handmade from recycled barn wood.
The beams and columns were given to the owner by a friend and it was important to our client that we utilize these pieces. Integrating the beams was challenging given they weren’t part of the original design, we received them post kitchen construction, and their weight (which exceeded 200 pounds each). Modifications were made to accommodate the weight of the beams and achieve the owner’s desired focal point for the ceiling.
Find the right local pro for your project

 MODEL DESIGN INC.
Photography by Chipper Hatter
Inspiration for a mid-sized timeless blue tile and mosaic tile mosaic tile floor powder room remodel in Los Angeles with a console sink, marble countertops, a one-piece toilet, white walls and gray countertops
Inspiration for a mid-sized timeless blue tile and mosaic tile mosaic tile floor powder room remodel in Los Angeles with a console sink, marble countertops, a one-piece toilet, white walls and gray countertops
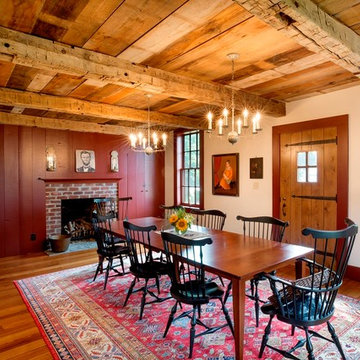
 National Association of the Remodeling Industry
Finish Line Building, Inc., Westerville, Ohio, 2018 Regional CotY Award Winner, Residential Historical Renovation/ Restoration $250,000 and Over
Example of a farmhouse dining room design in Columbus
Example of a farmhouse dining room design in Columbus
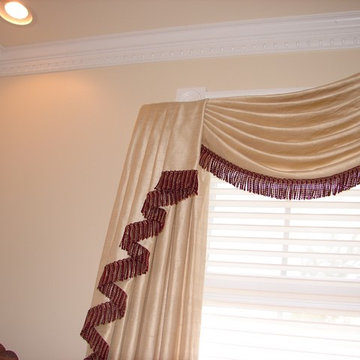

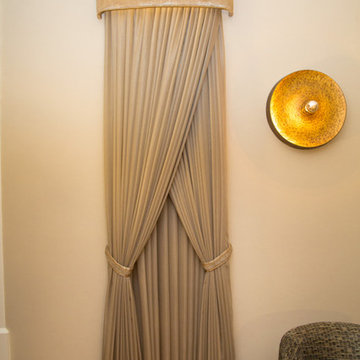


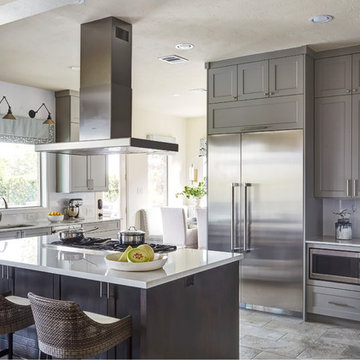

 Pace Development Group, Inc.
This 2017 MAME Awards GOLD winner for Best Custom Home is located in Melody Woods, a beautiful new subdivision in Charlotte's prestigious Myers Park neighborhood, designed with english cottage styling. Many custom items were incorporated, including a wooden hood range painted to give the appearance of metal, reclaimed antique barn beams, and kitchen island columns handmade from recycled barn wood.
The beams and columns were given to the owner by a friend and it was important to our client that we utilize these pieces. Integrating the beams was challenging given they weren’t part of the original design, we received them post kitchen construction, and their weight (which exceeded 200 pounds each). Modifications were made to accommodate the weight of the beams and achieve the owner’s desired focal point for the ceiling.
 Pace Development Group, Inc.
This 2017 MAME Awards GOLD winner for Best Custom Home is located in Melody Woods, a beautiful new subdivision in Charlotte's prestigious Myers Park neighborhood, designed with english cottage styling. Many custom items were incorporated, including a wooden hood range painted to give the appearance of metal, reclaimed antique barn beams, and kitchen island columns handmade from recycled barn wood.
The beams and columns were given to the owner by a friend and it was important to our client that we utilize these pieces. Integrating the beams was challenging given they weren’t part of the original design, we received them post kitchen construction, and their weight (which exceeded 200 pounds each). Modifications were made to accommodate the weight of the beams and achieve the owner’s desired focal point for the ceiling.

 Pool & Hot Tub Alliance
This pool illustrates the craftsmanship of APSP members and how they can transform a completely flat yard into a custom masterpiece. The highlight of the pool area is the bowls that adorn the side.
 National Association of the Remodeling Industry
The Cleary Company, Columbus, Ohio, 2020 Regional CotY Award Winner, Residential Bath $25,000 to $50,000
Walk-in shower - large traditional master gray tile multicolored floor and double-sink walk-in shower idea in Columbus with recessed-panel cabinets, black cabinets, a one-piece toilet, gray walls, an undermount sink, granite countertops, a hinged shower door, white countertops and a freestanding vanity
Walk-in shower - large traditional master gray tile multicolored floor and double-sink walk-in shower idea in Columbus with recessed-panel cabinets, black cabinets, a one-piece toilet, gray walls, an undermount sink, granite countertops, a hinged shower door, white countertops and a freestanding vanity

 Maggee Gibson Design Inc.
Victorian Historical - Peggy Kurtin Excellence In Restoration 2020 Award-Restoration Rebuild - High End Modern Addition
Inspiration for a mid-sized victorian red three-story stucco gable roof remodel in Toronto with a shingle roof and a blue roof
Inspiration for a mid-sized victorian red three-story stucco gable roof remodel in Toronto with a shingle roof and a blue roof

 Pool & Hot Tub Alliance
Designed to integrate with an open portico, this pool transformed a standard yard into a backyard dream getaway.
Example of a classic backyard custom-shaped pool design in New York
Example of a classic backyard custom-shaped pool design in New York
 Pool & Hot Tub Alliance
Build with 10 therapy jets, a pergola for seating, two fire bowls, infinity wet edges and glass tile accent, this custom spa is not only aesthetically pleasing but it achieves the owners wishes for a relaxing retreat.

 Galbraith Design Inc. / Galbraith Builders, Inc.
Marona Photography courtesy of Steve Eccher Architect
Large modern multicolored two-story mixed siding house exterior idea with a shed roof and a metal roof
Large modern multicolored two-story mixed siding house exterior idea with a shed roof and a metal roof
 National Association of the Remodeling Industry
Knight Construction Designs, Inc., Chanhassen, Minnesota, 2019 NARI CotY Award-Winning Residential Interior $75,000 to $150,000
Inspiration for a mid-sized modern enclosed dark wood floor and gray floor living room remodel in Minneapolis with white walls, a standard fireplace and a stone fireplace
Inspiration for a mid-sized modern enclosed dark wood floor and gray floor living room remodel in Minneapolis with white walls, a standard fireplace and a stone fireplace


204