
Search results for "Awarding" in Home Design Ideas

 Natural Stone Institute
Architect
Bohlin Cywinski Jackson,
Wilkes-Barre, PA
Landscape Architect
Michael Vergason Landscape
Architects, Alexandria, VA
Stone Installer
Rosewood Construction, Oakland, CA
Stone Supplier
Northeast Millwork, Tiverton, RI
Stone Quarry
Vermont Soapstone, Perkinsville, VT

 Bennett Builders
2015 NARI Cleveland Contractor of the Year award-winning kitchen in Strongsville!
Inspiration for a timeless kitchen remodel in Cleveland
Inspiration for a timeless kitchen remodel in Cleveland
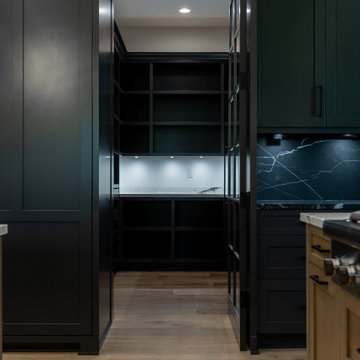
 Harvard Design
award winning kitchen design with custom cabinetry and an integrated hidden pantry
Inspiration for a transitional kitchen remodel in Tampa
Inspiration for a transitional kitchen remodel in Tampa
Find the right local pro for your project

 Decks & More, Inc.
Gregg Willett Photography
This is an example of a contemporary porch design in Atlanta.
This is an example of a contemporary porch design in Atlanta.
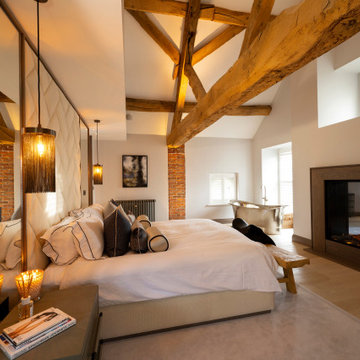
 Design by UBER
Re-design and oriented Master bedroom suite with vaulted ceiling displaying the king trusses.
Example of a mid-sized trendy master light wood floor, vaulted ceiling and brick wall bedroom design in Cheshire with white walls, a standard fireplace and a stone fireplace
Example of a mid-sized trendy master light wood floor, vaulted ceiling and brick wall bedroom design in Cheshire with white walls, a standard fireplace and a stone fireplace
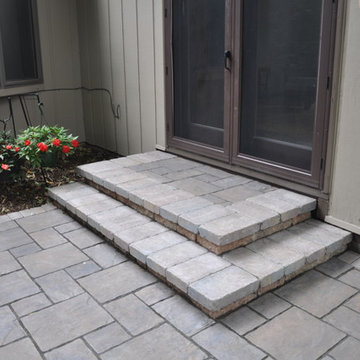
 Landscape Architecture, LLC
Finalist in the 2015 Unilock Awards of Excellence in the Permeable Patio Category. Permeable Patio of Unilock Thornbury and using Unilock Easy Pro Sand for the permeable joints.

 National Association of the Remodeling Industry
Artistico, Elkhorn, Nebraska, 2020 Regional CotY Award Winner, Residential Interior Under $100,000
Example of a mid-sized mountain style ceramic tile and beige floor wine cellar design in Omaha with display racks
Example of a mid-sized mountain style ceramic tile and beige floor wine cellar design in Omaha with display racks



 Michael Nash Design, Build & Homes
2011 NARI CAPITAL COTY MERIT AWARD WINNER; 2012 QUALIFIED REMODELER MASTER DESIGN AWARD
This 1950 brick colonial featured a floor plan typical of homes of that era--small boxy rooms, each separated by four walls. The young couple who owned the home loved its potential, but needed more space.
The main goal of this project was to create a seamless and open floor plan on the first floor, adding a family room and enlarging the kitchen. A master bedroom and bathroom suite were planned to make better use of the second level. To accomplish these goals, a 20’ x 20’ two-story addition was designed by Michael Nash Design, Build & Homes.
The new expanded kitchen and family room features limestone floors, a new gas fireplace surrounded with built-ins and glass stone hearth to complement the kitchen countertops and backsplash. Use of espresso colored cabinetry topped by a light granite countertop with brown veins running through it is one of the decorative touches that make this project stunning. The large middle island which consists of a second sink, wine chiller and seating space is another bonus point of this kitchen. Commercial quality appliances assure gourmet cooking at its finest. Large first floor windows face the home’s new flagstone patio, which can be accessed via a French door.
The second floor consists of the master bedroom with a sitting area , French doors leading into a French balcony facing back yard, double-sided stoned gas fireplace (between the bedroom and master bath) and a cathedral ceiling. The master bathroom features a large steam shower, body sprays and rain shower, a large double person Jacuzzi, tumbled marble floor and wall tiles with accents. The use of wide plank exotic tiger wood has beautified this master suite.
Keeping the homeowners’ contemporary style in mind and achieving their wishes has transformed this old 1950 colonial into a fully functional 21st Century dream home.
 National Association of the Remodeling Industry
Neal's Design Remodel, Cincinnati, Ohio, 2017 Regional CotY Award Winner, Residential Interior Over $150,000
Transitional living room photo in Cincinnati
Transitional living room photo in Cincinnati

 Charles Aaron Homes
LakeKover Photography
Dinning Room
Kitchen/dining room combo - mid-sized mediterranean kitchen/dining room combo idea in Dallas with beige walls and engineered wood floors
Kitchen/dining room combo - mid-sized mediterranean kitchen/dining room combo idea in Dallas with beige walls and engineered wood floors
 National Association of the Remodeling Industry
Cornerstone Builders, Inc., Beaverton, Oregon, 2018 NARI Regional CotY Award Winner, Residential Kitchen $30,000 to $60,000
Inspiration for a modern dark wood floor kitchen remodel in Portland with raised-panel cabinets, quartz countertops, stainless steel appliances and a peninsula
Inspiration for a modern dark wood floor kitchen remodel in Portland with raised-panel cabinets, quartz countertops, stainless steel appliances and a peninsula

 Best in American Living
Photographer: Bob Narod Photography
Architect: KTGY Group, Inc.
Builder: AvalonBay Communities, Inc
Interior Designer: Degen and Degen - Architecture & Interior Design
Developer: AvalonBay Communities, Inc.
Land Planner: KTGY Group, Inc
Interior Merchandiser: Degen and Degen - Architecture & Interior Design

 Pace Development Group, Inc.
This 2017 MAME Awards GOLD winner for Best Custom Home is located in Melody Woods, a beautiful new subdivision in Charlotte's prestigious Myers Park neighborhood, designed with english cottage styling. Many custom items were incorporated, including a wooden hood range painted to give the appearance of metal, reclaimed antique barn beams, and kitchen island columns handmade from recycled barn wood.
The beams and columns were given to the owner by a friend and it was important to our client that we utilize these pieces. Integrating the beams was challenging given they weren’t part of the original design, we received them post kitchen construction, and their weight (which exceeded 200 pounds each). Modifications were made to accommodate the weight of the beams and achieve the owner’s desired focal point for the ceiling.

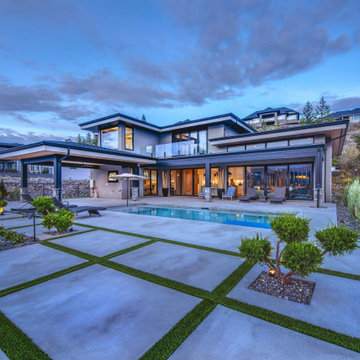
 Westeck Windows and Doors
BIG Congratulations Chatham Homes On The Hill Ltd for their Okanagan Housing Award of Excellence - Gold Winner!? Presented by the CHBACO - Canadian Home Builders' Association Central Okanagan
Custom Home Builder >> Chatham Homes On The Hill Ltd.
Windows/Doors >> Westeck Windows and Doors
Images courtesy of >> Chatham Homes On The Hill Ltd.
#customhomes #customhomebuilders #customwindows #windowdesign #HighPerformanceWindows #fenestration #beautifulhomesofinstagram #awardwinninghomes #design #architecture


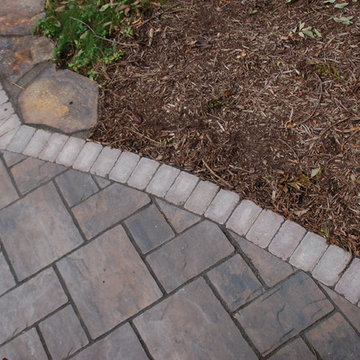 Landscape Architecture, LLC
Finalist in the 2015 Unilock Awards of Excellence in the Permeable Patio Category. Permeable Patio of Unilock Thornbury and using Unilock Easy Pro Sand for the permeable joints.

 Yates Desygn
Covered Patio Addition with animated screen
Large transitional backyard stone patio photo in Dallas with a fireplace and a roof extension
Large transitional backyard stone patio photo in Dallas with a fireplace and a roof extension
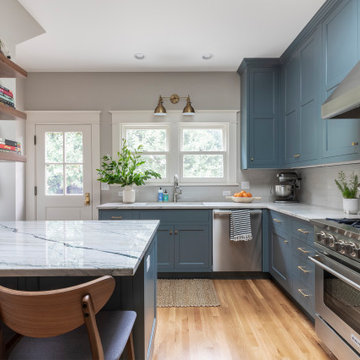 National Association of the Remodeling Industry
Craftsman Design & Renovation, LLC, Portland, Oregon, 2021 Regional CotY Award Winner, Residential Kitchen Over $150,000
Mid-sized elegant u-shaped medium tone wood floor enclosed kitchen photo in Portland with an undermount sink, white backsplash, stainless steel appliances, white countertops, shaker cabinets, blue cabinets, quartzite countertops, subway tile backsplash and a peninsula
Mid-sized elegant u-shaped medium tone wood floor enclosed kitchen photo in Portland with an undermount sink, white backsplash, stainless steel appliances, white countertops, shaker cabinets, blue cabinets, quartzite countertops, subway tile backsplash and a peninsula
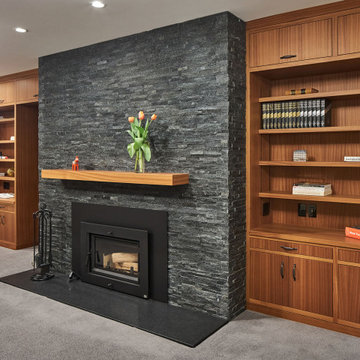 National Association of the Remodeling Industry
ReCraft, Portland, Oregon, 2022 Regional CotY Award Winner, Basement Over $250,000
Basement - large 1950s walk-out basement idea in Portland with beige walls and a stacked stone fireplace
Basement - large 1950s walk-out basement idea in Portland with beige walls and a stacked stone fireplace

 Belknap Landscape Company
This beautiful property overlooking Newfound Lake includes the patio, surrounding walls, fireplace, benches, boulder table, cedar pergola and a landscaped hillside. This property won two awards: one for landscape design and another for stonework and masonry.
205