
Search results for "Awarding" in Home Design Ideas

 Miller Architecture
Qualified Remodeler Room Remodel of the Year & Outdoor Living
2015 NAHB Best in American Living Awards Best in Region -Middle Atlantic
2015 NAHB Best in American Living Awards Platinum Winner Residential Addition over $100,000
2015 NAHB Best in American Living Awards Platinum Winner Outdoor Living
 Building Industry Association of Central SC
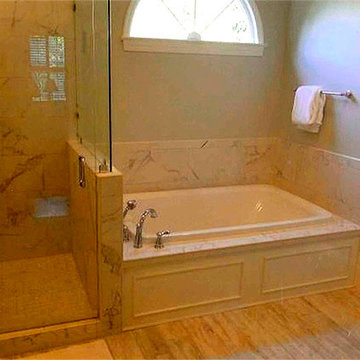
Bath Remodel entry by Palmetto Construction & Renovations in the 13th annual Columbia Remodelers Awards (CRAs).
Mid-sized trendy master ceramic tile drop-in bathtub photo with granite countertops
Mid-sized trendy master ceramic tile drop-in bathtub photo with granite countertops

 Michael Nash Design, Build & Homes
2011 NARI CAPITAL COTY MERIT AWARD WINNER; 2012 QUALIFIED REMODELER MASTER DESIGN AWARD
This 1950 brick colonial featured a floor plan typical of homes of that era--small boxy rooms, each separated by four walls. The young couple who owned the home loved its potential, but needed more space.
The main goal of this project was to create a seamless and open floor plan on the first floor, adding a family room and enlarging the kitchen. A master bedroom and bathroom suite were planned to make better use of the second level. To accomplish these goals, a 20’ x 20’ two-story addition was designed by Michael Nash Design, Build & Homes.
The new expanded kitchen and family room features limestone floors, a new gas fireplace surrounded with built-ins and glass stone hearth to complement the kitchen countertops and backsplash. Use of espresso colored cabinetry topped by a light granite countertop with brown veins running through it is one of the decorative touches that make this project stunning. The large middle island which consists of a second sink, wine chiller and seating space is another bonus point of this kitchen. Commercial quality appliances assure gourmet cooking at its finest. Large first floor windows face the home’s new flagstone patio, which can be accessed via a French door.
The second floor consists of the master bedroom with a sitting area , French doors leading into a French balcony facing back yard, double-sided stoned gas fireplace (between the bedroom and master bath) and a cathedral ceiling. The master bathroom features a large steam shower, body sprays and rain shower, a large double person Jacuzzi, tumbled marble floor and wall tiles with accents. The use of wide plank exotic tiger wood has beautified this master suite.
Keeping the homeowners’ contemporary style in mind and achieving their wishes has transformed this old 1950 colonial into a fully functional 21st Century dream home.
Find the right local pro for your project

 Ellen Kilroy, Ethan Allen Danbury
Ellen Kilroy
Large elegant master medium tone wood floor and brown floor bedroom photo in New York with brown walls
Large elegant master medium tone wood floor and brown floor bedroom photo in New York with brown walls

 Belknap Landscape Company
This beautiful property overlooking Newfound Lake includes the patio, surrounding walls, fireplace, benches, boulder table, cedar pergola and a landscaped hillside. This property won two awards: one for landscape design and another for stonework and masonry.

 National Association of the Remodeling Industry
Blackline Renovations , with team member J Wiley Designs, LLC, Dallas, Texas, 2020 Regional CotY Award Winner, Residential Addition Over $250,000
Example of a large classic beige two-story brick house exterior design in Chicago
Example of a large classic beige two-story brick house exterior design in Chicago
 National Association of the Remodeling Industry
Bauscher Construction & Remodeling, Inc., Loveland, Ohio, 2019 NARI CotY Award-Winning Residential Kitchen Over $150,000
Inspiration for a mid-sized timeless u-shaped medium tone wood floor open concept kitchen remodel in Cincinnati with an undermount sink, shaker cabinets, white backsplash, ceramic backsplash, stainless steel appliances, an island, medium tone wood cabinets, granite countertops and black countertops
Inspiration for a mid-sized timeless u-shaped medium tone wood floor open concept kitchen remodel in Cincinnati with an undermount sink, shaker cabinets, white backsplash, ceramic backsplash, stainless steel appliances, an island, medium tone wood cabinets, granite countertops and black countertops



 Pace Development Group, Inc.
This 2017 MAME Awards GOLD winner for Best Custom Home is located in Melody Woods, a beautiful new subdivision in Charlotte's prestigious Myers Park neighborhood, designed with english cottage styling. Many custom items were incorporated, including a wooden hood range painted to give the appearance of metal, reclaimed antique barn beams, and kitchen island columns handmade from recycled barn wood.
The beams and columns were given to the owner by a friend and it was important to our client that we utilize these pieces. Integrating the beams was challenging given they weren’t part of the original design, we received them post kitchen construction, and their weight (which exceeded 200 pounds each). Modifications were made to accommodate the weight of the beams and achieve the owner’s desired focal point for the ceiling.
 Pace Development Group, Inc.
This 2017 MAME Awards GOLD winner for Best Custom Home is located in Melody Woods, a beautiful new subdivision in Charlotte's prestigious Myers Park neighborhood, designed with english cottage styling. Many custom items were incorporated, including a wooden hood range painted to give the appearance of metal, reclaimed antique barn beams, and kitchen island columns handmade from recycled barn wood.
The beams and columns were given to the owner by a friend and it was important to our client that we utilize these pieces. Integrating the beams was challenging given they weren’t part of the original design, we received them post kitchen construction, and their weight (which exceeded 200 pounds each). Modifications were made to accommodate the weight of the beams and achieve the owner’s desired focal point for the ceiling.
 Pace Development Group, Inc.
This 2017 MAME Awards GOLD winner for Best Custom Home is located in Melody Woods, a beautiful new subdivision in Charlotte's prestigious Myers Park neighborhood, designed with english cottage styling. Many custom items were incorporated, including a wooden hood range painted to give the appearance of metal, reclaimed antique barn beams, and kitchen island columns handmade from recycled barn wood.
The beams and columns were given to the owner by a friend and it was important to our client that we utilize these pieces. Integrating the beams was challenging given they weren’t part of the original design, we received them post kitchen construction, and their weight (which exceeded 200 pounds each). Modifications were made to accommodate the weight of the beams and achieve the owner’s desired focal point for the ceiling.


 Pace Development Group, Inc.
This 2017 MAME Awards GOLD winner for Best Custom Home is located in Melody Woods, a beautiful new subdivision in Charlotte's prestigious Myers Park neighborhood, designed with english cottage styling. Many custom items were incorporated, including a wooden hood range painted to give the appearance of metal, reclaimed antique barn beams, and kitchen island columns handmade from recycled barn wood.
The beams and columns were given to the owner by a friend and it was important to our client that we utilize these pieces. Integrating the beams was challenging given they weren’t part of the original design, we received them post kitchen construction, and their weight (which exceeded 200 pounds each). Modifications were made to accommodate the weight of the beams and achieve the owner’s desired focal point for the ceiling.

 Robert Thomas Homes
1700 Model - Village Collection
Pricing, floorplans, virtual tours, community information & more at https://www.robertthomashomes.com/


 Earlsmann Lighting
Illuminated Onyx Column - Illuminated Elevated Bar - Designer Richard C. Carpenter awarded SRQ Best Kitchen of Year - Boca Grande - Outerbridge Construction
 National Association of the Remodeling Industry
Tim Lemke Construction, Inc., Mendota Heights, Minnesota, 2018 NARI Regional CotY Award Winner, Residential Kitchen $100,001 to $150,000
Arts and crafts multicolored floor kitchen photo with light wood cabinets, granite countertops, stainless steel appliances and no island
Arts and crafts multicolored floor kitchen photo with light wood cabinets, granite countertops, stainless steel appliances and no island

 Maryland Building Industry Association
Award of Excellence
Bathroom/Remodel over $100,000-$200,000
Owings Home Services
Project: Luxurious Master Bath
Pikesville, MD
Drop-in bathtub - transitional beige floor drop-in bathtub idea in Baltimore with shaker cabinets, medium tone wood cabinets, beige walls, an undermount sink and white countertops
Drop-in bathtub - transitional beige floor drop-in bathtub idea in Baltimore with shaker cabinets, medium tone wood cabinets, beige walls, an undermount sink and white countertops


 Gappsi
Award Presented To: Giuseppe Abbrancati Gappsi The water in this faux pool is hard enough to support people who wish to get a view of the softer water just yards away. Adjacent to a catering hall, the roof plaza deck is a subtle metaphor: hold a great pool party without getting wet. The illusion of the water’s motion is cleverly introduced into the pattern, even in the whirlpool bath. The pavers rest on a thin layer of bedding sand over a waterproof membrane. Paving stones were custom colored and manufactured by Nicolock
project Location: Huntington, Long island NY

 Old Hampshire Designs Inc
Built by Old Hampshire Designs, Inc. Architectural Drawings by Bonin Architects & Associates, PLLC. The New Hampshire Chapter of the American Institute of Architects awarded this home Honorable Mention for Excellence in Architecture Design.
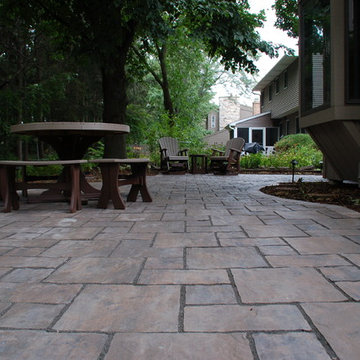
 Landscape Architecture, LLC
Finalist in the 2015 Unilock Awards of Excellence in the Permeable Patio Category. Permeable Patio of Unilock Thornbury and using Unilock Easy Pro Sand for the permeable joints.
208