
Search results for "Awarding" in Home Design Ideas

 Kitchens By Woody's
This award winning kitchen was designed by Rachel Hernstrom. The kitchen is a unique mixture of stains and paints all on the Chesapeake door style. The stain is Truffle on Walnut, mixed with white pewter with allspice highlights on maple and color match moody blue paint on maple. The countertops are Cambria quartz Bellingham. The kitchen won the grand prize in Candlelight’s national contest for the best looking kitchen.

 Natural Stone Institute
Architect
Bohlin Cywinski Jackson,
Wilkes-Barre, PA
Landscape Architect
Michael Vergason Landscape
Architects, Alexandria, VA
Stone Installer
Rosewood Construction, Oakland, CA
Stone Supplier
Northeast Millwork, Tiverton, RI
Stone Quarry
Vermont Soapstone, Perkinsville, VT

 National Association of the Remodeling Industry
Express Contracting Corporation of Great Neck, Manhasset, New York, 2018 NARI Regional CotY Award Winner, Residential Kitchen Over $150,000
Example of a transitional kitchen design in New York with recessed-panel cabinets, multicolored backsplash and a peninsula
Example of a transitional kitchen design in New York with recessed-panel cabinets, multicolored backsplash and a peninsula
Find the right local pro for your project
 Homework Remodels
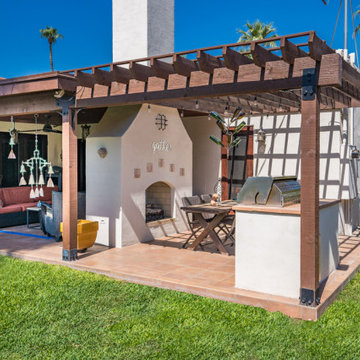
Outdoor living at its best! Shaded patio with an outdoor dining area and built-in grill covered by a pergola. Fireplace separates the spaces while also joining them.
 Landscape Architecture, LLC
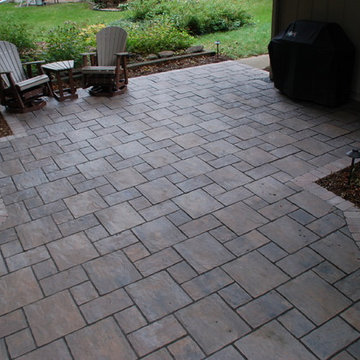
Finalist in the 2015 Unilock Awards of Excellence in the Permeable Patio Category. Permeable Patio of Unilock Thornbury and using Unilock Easy Pro Sand for the permeable joints.

 TrendMark Inc
2013 Gold STAR Award - Best Room Renovation - TrendMark Inc
Example of a trendy family room design in Raleigh
Example of a trendy family room design in Raleigh
 National Association of the Remodeling Industry
Normandy Remodeling, Hinsdale, Illinois, 2018 NARI Regional CotY Award Winner, Residential Kitchen Over $150,000
Kitchen - eclectic medium tone wood floor kitchen idea in Chicago with stainless steel appliances and an island
Kitchen - eclectic medium tone wood floor kitchen idea in Chicago with stainless steel appliances and an island



 Michael Nash Design, Build & Homes
2011 NARI CAPITAL COTY FINALIST AWARD WINNER/2012 NATIONAL NARI COTY SOUTHEAST REGIONAL AWARD WINNER
This creative design involved converting a plain basement storage space into a wine cellar and tasting room for a couple that is changing their basement over to an adult “play” space. The basement already has a movie theater, exercise room, and a game table. They had been visiting local wineries and collecting for a future wine cellar of their own and now was the time.
The design needed to work around the existing ductwork for the main level, tie into the electrical panel and HVAC system, move the hot water heater and furnace with associated ductwork, and hide the sump pump in the corner. It also included an upgraded look to the cabinetry and shelving. The space needed to be insulated and waterproofed to maintain constant temperature.
The remodel connected to the existing electrical system, adding a split cooling system to their existing HVAC. The HVAC for the cellar has its own ductwork and compressor system, but ties into the existing system for drainage. Cabinetry was modified to conceal the sump pump in the corner, as well as cut to fit around the overhead duct work that cut across the middle of the ceiling. Miniature LED lights were installed along the shelving to give a glow so the labels could be read. The tasting table has a granite top with a barrel curved edge.
Small touches added to the cabinetry and racks make this a custom designed cellar. Textures in the tile pick up on the wood grain of the mahogany racking. The custom insulated door has a frosted design. There are a variety of lights used, all on timer, including the LEDs, recessed and puck lights over the tasting area. The raised tumble limestone and the rest of the design, makes it unique to these homeowners.


 Belknap Landscape Company
This beautiful property overlooking Newfound Lake includes the patio, surrounding walls, fireplace, benches, boulder table, cedar pergola and a landscaped hillside. This property won two awards: one for landscape design and another for stonework and masonry.
 National Association of the Remodeling Industry
San Interior Design, San Jose, California, 2019 NARI CotY Award-Winning Entire House $500,001 to $750,000
Mid-sized elegant green two-story concrete fiberboard house exterior photo with a shingle roof and a gambrel roof
Mid-sized elegant green two-story concrete fiberboard house exterior photo with a shingle roof and a gambrel roof


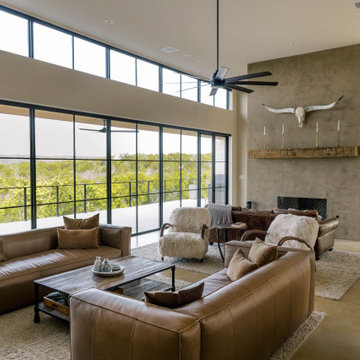
 K & M Construction
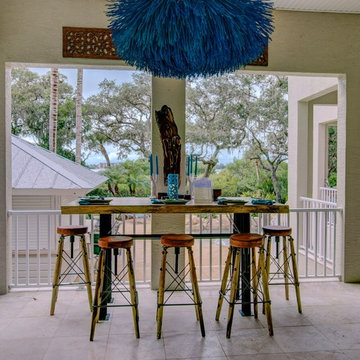
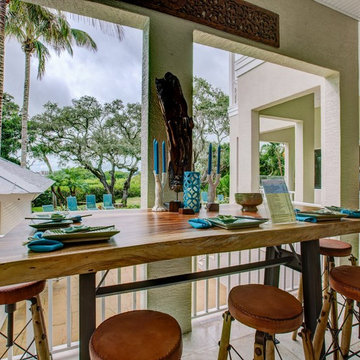
Hill Country modern home with a wall of glass framing long views, a two-story stone fireplace, an open kitchen and wet bar, and a negative-edge pool with an outdoor living area. The great room won the 2026 Texas Association of Builders Star Award for Best Living Room. Built by K&M Construction, Bulverde, TX.
 National Association of the Remodeling Industry
The Bellepoint Company, Worthington, Ohio, 2020 Regional CotY Award Winner, Residential Addition Under $100,000
Living room - transitional medium tone wood floor living room idea with beige walls
Living room - transitional medium tone wood floor living room idea with beige walls

 Pace Development Group, Inc.
This 2017 MAME Awards GOLD winner for Best Custom Home is located in Melody Woods, a beautiful new subdivision in Charlotte's prestigious Myers Park neighborhood, designed with english cottage styling. Many custom items were incorporated, including a wooden hood range painted to give the appearance of metal, reclaimed antique barn beams, and kitchen island columns handmade from recycled barn wood.
The beams and columns were given to the owner by a friend and it was important to our client that we utilize these pieces. Integrating the beams was challenging given they weren’t part of the original design, we received them post kitchen construction, and their weight (which exceeded 200 pounds each). Modifications were made to accommodate the weight of the beams and achieve the owner’s desired focal point for the ceiling.
 Homework Remodels
View of covered patio with new entrance into the sunroom. A seating area and a newly renovated fireplace make for a peaceful, relaxing space.
Example of a southwest backyard tile patio design in Phoenix with a fireplace and a roof extension
Example of a southwest backyard tile patio design in Phoenix with a fireplace and a roof extension

 Masterworks Window Fashions & Design, LLC
In the award winning Pennsylvania Room, vintage Chairs are in a Philadelphia style, reupholstered in a Thibaut crewel fabric. Because they have open legs instead of skirts, they help visually expand a modestly sized space. Art purchases include a print of George Washington at Valley Forge which was custom framed, and digitally reproduced maps of Colonial Pennsylvania, also framed for the space. Accessories include a Wedgwood Franklin bowl, and a plate with Philadelphia architectural landmarks. Birch logs add depth to the black marble fireplace, original to the house. A flat screen TV is on a hinged bracket, to allow guests to pull it out for better viewing. The colors of the room are inspired by the portrait of Col. Edward Butler, an officer of the Pennsylvania line. The new wall color adds warmth and contrast to the linen white trim color. Bob Narod, Photographer, LLC

 Old Hampshire Designs Inc
Built by Old Hampshire Designs, Inc. Architectural Drawings by Bonin Architects & Associates, PLLC. The New Hampshire Chapter of the American Institute of Architects awarded this home Honorable Mention for Excellence in Architecture Design.

 TKP Architects
This award-winning and intimate cottage was rebuilt on the site of a deteriorating outbuilding. Doubling as a custom jewelry studio and guest retreat, the cottage’s timeless design was inspired by old National Parks rough-stone shelters that the owners had fallen in love with. A single living space boasts custom built-ins for jewelry work, a Murphy bed for overnight guests, and a stone fireplace for warmth and relaxation. A cozy loft nestles behind rustic timber trusses above. Expansive sliding glass doors open to an outdoor living terrace overlooking a serene wooded meadow.
Photos by: Emily Minton Redfield
207