
Search results for "Awarding" in Home Design Ideas

 National Association of the Remodeling Industry
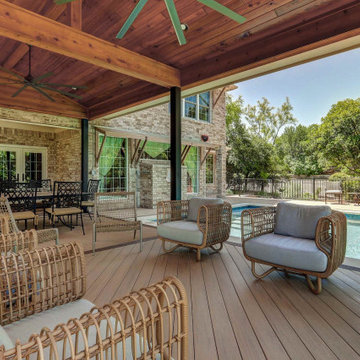
Keystone Building Group Inc., Iron Station, North Carolina, 2017 Regional CotY Award Winner, Landscape Design/ Outdoor Living $60,000 and Over
This is an example of a transitional landscaping in Charlotte.
This is an example of a transitional landscaping in Charlotte.



Find the right local pro for your project

 Norton Homes
Hearth Room
Inspiration for a timeless sunroom remodel in Minneapolis with a tile fireplace
Inspiration for a timeless sunroom remodel in Minneapolis with a tile fireplace


 Pace Development Group, Inc.
This 2017 MAME Awards GOLD winner for Best Custom Home is located in Melody Woods, a beautiful new subdivision in Charlotte's prestigious Myers Park neighborhood, designed with english cottage styling. Many custom items were incorporated, including a wooden hood range painted to give the appearance of metal, reclaimed antique barn beams, and kitchen island columns handmade from recycled barn wood.
The beams and columns were given to the owner by a friend and it was important to our client that we utilize these pieces. Integrating the beams was challenging given they weren’t part of the original design, we received them post kitchen construction, and their weight (which exceeded 200 pounds each). Modifications were made to accommodate the weight of the beams and achieve the owner’s desired focal point for the ceiling.
 Pace Development Group, Inc.
This 2017 MAME Awards GOLD winner for Best Custom Home is located in Melody Woods, a beautiful new subdivision in Charlotte's prestigious Myers Park neighborhood, designed with english cottage styling. Many custom items were incorporated, including a wooden hood range painted to give the appearance of metal, reclaimed antique barn beams, and kitchen island columns handmade from recycled barn wood.
The beams and columns were given to the owner by a friend and it was important to our client that we utilize these pieces. Integrating the beams was challenging given they weren’t part of the original design, we received them post kitchen construction, and their weight (which exceeded 200 pounds each). Modifications were made to accommodate the weight of the beams and achieve the owner’s desired focal point for the ceiling.



 Dura Supreme Cabinetry
Enjoy the view from your own breathtaking kitchen. Despite the scenic view outside the kitchen window, it’s your Dura Supreme Crestwood Cabinetry kitchen that takes your breath away. A panoramic mantel hood soars over the stainless steel range creating a stunning architectural focal point. Beveled glass cabinet doors twinkle in the early morning sunlight. A picturesque kitchen island stands amid the stream of family activities as you begin and end each day in the heart of your home – your Dura Supreme kitchen. Although Dura Supreme Cabinetry is crafted with quality materials and construction, it was the bounty of delicious design details that cemented your decision. Of course the delicate dent it made on your pocket book was a nice surprise as well.
Request a FREE Dura Supreme Brochure Packet:
http://www.durasupreme.com/request-brochure
Find a dealer near you today:
http://www.durasupreme.com/dealer-locator




 Best in American Living
Photographer: Herbie Rooprai
Architect: Environs Development
Builder: Environs Development
Interior Designer: Environs Development
Developer: Environs Development
Interior Merchandiser: MOD Creative Group
 Homework Remodels
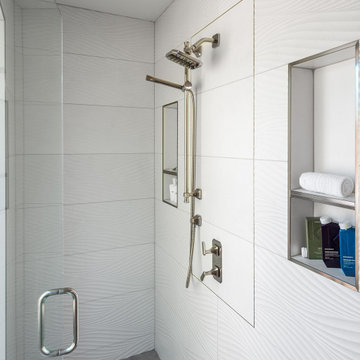
Quality materials like quartz and premium porcelain tiles elevate the space, and custom fixtures, including lighted mirrors and the shower’s wave-patterned tile, demonstrate meticulous attention to detail.

 Sub-Zero, Wolf, and Cove Showroom Pine Brook
Example of a transitional l-shaped light wood floor and beige floor kitchen design in New York with an undermount sink, recessed-panel cabinets, white cabinets, stainless steel appliances, two islands and gray countertops


 Neave Group Outdoor Solutions
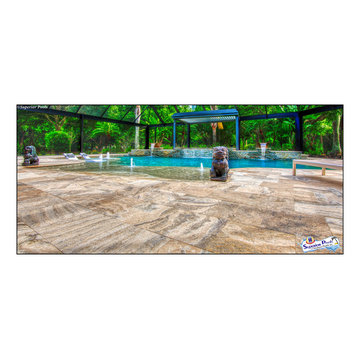
This NESPA award-winning vinyl pool also features a gunite spa — the two are attached by a cascading waterfall. Curved natural bluestone coping and engineered pavers connect the multiple levels of this outdoor living space, which includes natural stone retaining walls, brightly colored patio furniture, a beautiful pergola and a bevy of perennials and annual plantings. (This makes for a beautiful backyard view from the screened-in porch on the back of our client's home!)

 GMT Home Designs Inc.
The original kitchen was dark and lacked storage space. It was cut off from the rest of the house and needed an update. We removed the wall between the dining room and kitchen and bumped the kitchen out in the rear of the house. We created lots of storage, a new island with seating and added windows bringing in much needed natural light. The kitchen is now a hub of activity for the whole family.
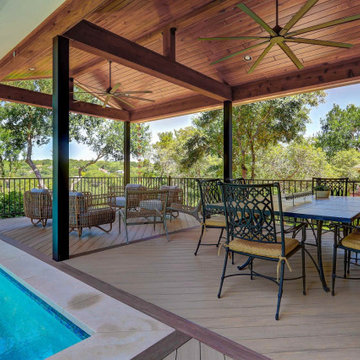
 National Association of the Remodeling Industry
Neil Kelly Design/Build Remodeling, Portland, Oregon, 2018 NARI Regional CotY Award Winner, Residential Kitchen $100,001 to $150,000
Example of an ornate kitchen design in Portland with recessed-panel cabinets, blue cabinets, stainless steel appliances and no island
Example of an ornate kitchen design in Portland with recessed-panel cabinets, blue cabinets, stainless steel appliances and no island

 TrendMark Inc
Trendmark, Inc. AFTER - Gold STAR Award Best Whole House Remodel. After living in this 1980’s home for over 10 years, the homeowners were ready to remodel and make thier home perfect for their everyday lifestyle and entertaining family and friends. While the home had plenty of square footage for their needs, they didn’t like that the main living areas on the first floor were compartmentalized into so many separate smaller rooms.
After meeting with Trendmark to discuss the possibilities, we developed a plan to remove many of the interior walls to create an open concept floor plan that was light and bright. With the walls removed the kitchen, family room, living room and dining room now flow together as a large open space. The end result was the perfect flow to enjoy all areas of the home and create a much larger feel. The open floor plan they had always dreamed was created.
Designer / Architect and Products Used:
* New open concept floor plan
* Custom cabinets with glazing
* Double-sided glass cabinetry
* Professional grade appliances
* Elegant stone tile backsplash
* Custom tile shower
Trendmark Inc Contractor Note
The new gourmet kitchen features custom cabinets, professional appliances, tile stone backsplash and a large island. The new kitchen layout makes cooking fun and easy especially with two dishwashers to help with clean-up.
From Homeowner - 100 (Perfect Score)
AWARD: Best Whole House Renovation $100,001 - $200,000
Special Feature Award: Opening Dining Room wall and cabinet functionality
* I was impressed with all cachets of this project – from the initial design and floor plan changes, to the beautiful custom cabinets in the kitchen and bath, to the attention to EVERY detail.
* Nicely created new space – getting rid of all old – Drywall work looks great.
* Perfect score from judge.
*Transformed a compartmentalized house into a functional open floor plan that is beautiful!
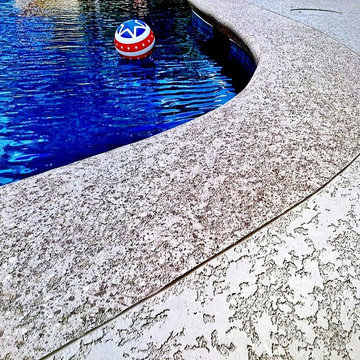
 Sundek of Austin
A Gold Award recipient in the 2014 Sundek Convention held in Hilton Ford Worth, Texas, this pool deck installed by Sundek of Austin for a residence features outstanding aggregate effects. Aside from it is slip-free, it is beautiful. and cool to the feet even during a hot weather.
Call Sundek of Austin now, and talk to us about your pool deck plans or concerns!
Sundek of Austin
10135 Metropolitan Dr
Austin, TX 78758
(512) 928-8000 http://www.SundekAustin.com

 Allison Ong Shreffler, Architect / AOS Architect
Award winning Master Suite with custom built ins, bedframe and ceiling.
Inspiration for a mid-sized contemporary master carpeted and multicolored floor bedroom remodel with white walls
Inspiration for a mid-sized contemporary master carpeted and multicolored floor bedroom remodel with white walls
203