
Search results for "Awarding" in Home Design Ideas

 Heller & Associates
A striking island occupies the center of a spacious kitchen in Bloomfield Hills. The HPL backed real wood veneer in Ebony Sabbiata from Tree Frog bridges the tonal distance between the walnut floors and all white cabinets and walls, creating harmony and visual balance. Full height backsplashes in shiny white are laid out in a windmill pattern, punctuated every so often with intricately designed accent squares. A combination of bold veining and delicate blooming on the Calacatta quartzite countertops contributes its subtle energy to the mix. The kitchen is separated into several independent vignettes, each one laid out symmetrically. The vast island with built in sink offers all the prep space a chef could need. The built in cooktop is centered directly behind to facilitate easy cooking, while an additional sink in the clean up area expedites after dinner chores. A walk-pantry and small home office are tucked in behind the refrigerator freezer wall. Multiple lighting details, including lighted cabinet interiors and a lighted display niche above the refrigerator, complete this stunning 2015 lake home.
 National Association of the Remodeling Industry
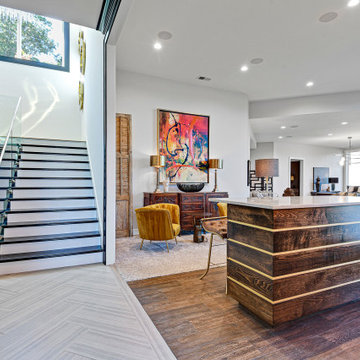
Timberstone Homes, Inc., Kansas City, Missouri, 2022 Regional CotY Award Winner, Basement Over $250,000
Inspiration for a huge contemporary walk-out basement remodel in Kansas City with a bar and white walls
Inspiration for a huge contemporary walk-out basement remodel in Kansas City with a bar and white walls
 Archadeck of Austin
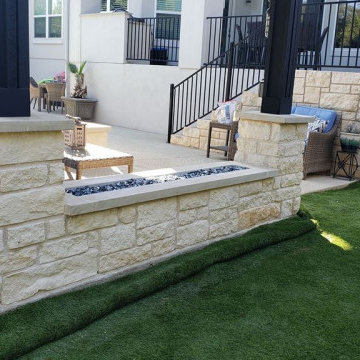
The rectangular fire pit with glass beads cradled in stone between the pergola’s support posts has a “built-in” look. The fire pit and the coping at the bottom of the pergola’s posts are the same stone used throughout.
Find the right local pro for your project

 Neolithic Materials
 specializes in rare reclaimed and newly quarried limestone architectural elements sourced from across the Mediterranean. Our Southern California collection includes fireplaces, fountains, flooring, pavers, sinks, tubs, benches, antique tiles, wall cladding, and custom-made stone pieces.
For inquiries, contact us at (310) 289-0414 or info@neolithicmaterials.com



 Pool & Hot Tub Alliance
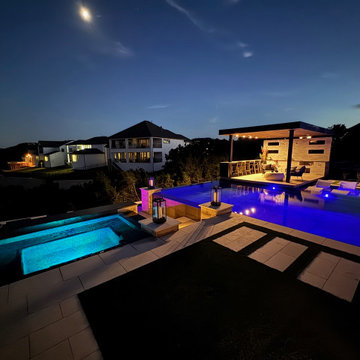
The creative challenge our team was presented with during this project was to design a pool that would become a focal point, while in cohesion with the visual skyline of the landscape. This became the aesthetic appeal of the entire project, as we were able to provide a directional focus that would view the surrounding beauty, while also emphasizing the detailed elements of the pool.


 Edgewater Pools
Taking over a year to complete, this award winning backyard is a show stopper. The three pools (pool, spa, basin) are the highlight of the project. The pool and spa have real infinity edges and both transition into the lower catch basin by way of hidden channels, plumbing, and gutters. The black plaster, tile, and granite create a modern look and contrast with the light grey pavers and coping. The backyard features multiple levels, where visitors will find a cabana and outdoor kitchen, a fire pit area, a play area, and even a mini-put-put golf course.

 E Builders Homes
Zachary Molino
Large farmhouse u-shaped ceramic tile utility room photo in Salt Lake City with a single-bowl sink, shaker cabinets, granite countertops, gray walls and a stacked washer/dryer
Large farmhouse u-shaped ceramic tile utility room photo in Salt Lake City with a single-bowl sink, shaker cabinets, granite countertops, gray walls and a stacked washer/dryer

 TYM Smart Homes & Home Theaters
Gold Winner for Best Home Theater up to $25K, 2018 Home of the Year Awards presented by Electronic House. Photo by Brad Montgomery
Large minimalist enclosed carpeted and gray floor home theater photo in Salt Lake City with white walls and a projector screen
Large minimalist enclosed carpeted and gray floor home theater photo in Salt Lake City with white walls and a projector screen

 LoParco Associates, Inc.
Images 4 Photography - Chris Meech
Inspiration for a timeless beige three-story wood exterior home remodel in New York
Inspiration for a timeless beige three-story wood exterior home remodel in New York
 National Association of the Remodeling Industry
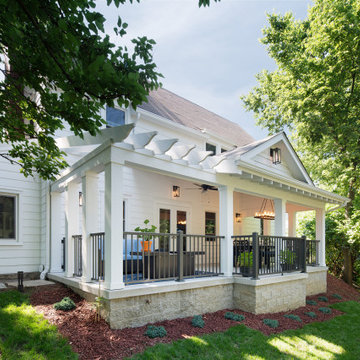
The Cleary Company, Columbus, Ohio, 2022 Regional CotY Award Winner, Residential Exterior $50,000 to $100,000
This is an example of a mid-sized traditional stone metal railing porch column design in Columbus with a roof extension.
This is an example of a mid-sized traditional stone metal railing porch column design in Columbus with a roof extension.
 SIDLER®
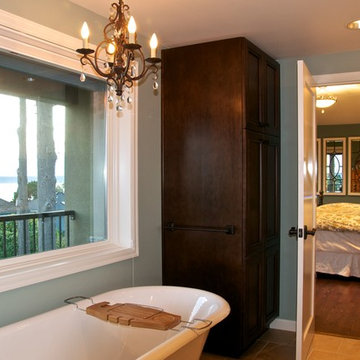
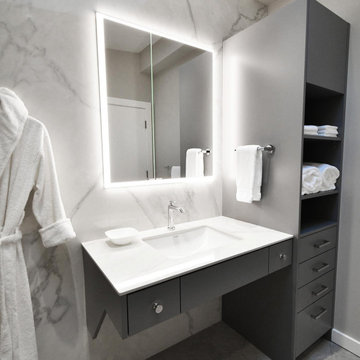
maison d’etre design-build inc. is the proud recipient of the 2022 National Kitchen & Bath Association (NKBA) – Western Canada Design Excellence Awards for the “Best Cotemporary Medium Bathroom – Accessibility with Style”.
We are honoured the SIDLER Quadro as the chosen is the mirrored cabinet for this award-winning bathroom design!

 Edgewater Pools
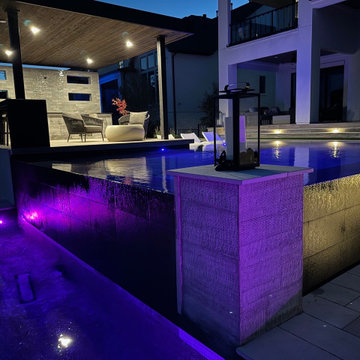
Taking over a year to complete, this award winning backyard is a show stopper. The three pools (pool, spa, basin) are the highlight of the project. The pool and spa have real infinity edges and both transition into the lower catch basin by way of hidden channels, plumbing, and gutters. The black plaster, tile, and granite create a modern look and contrast with the light grey pavers and coping. The backyard features multiple levels, where visitors will find a cabana and outdoor kitchen, a fire pit area, a play area, and even a mini-put-put golf course.
 Edgewater Pools
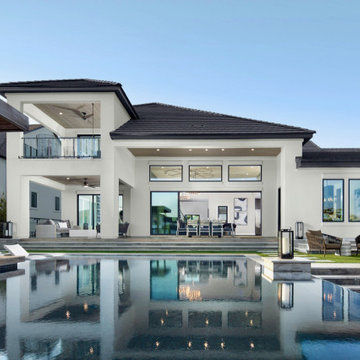
Taking over a year to complete, this award winning backyard is a show stopper. The three pools (pool, spa, basin) are the highlight of the project. The pool and spa have real infinity edges and both transition into the lower catch basin by way of hidden channels, plumbing, and gutters. The black plaster, tile, and granite create a modern look and contrast with the light grey pavers and coping. The backyard features multiple levels, where visitors will find a cabana and outdoor kitchen, a fire pit area, a play area, and even a mini-put-put golf course.
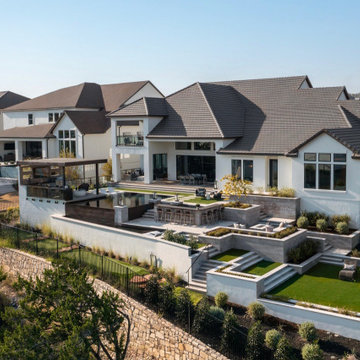 Edgewater Pools
Taking over a year to complete, this award winning backyard is a show stopper. The three pools (pool, spa, basin) are the highlight of the project. The pool and spa have real infinity edges and both transition into the lower catch basin by way of hidden channels, plumbing, and gutters. The black plaster, tile, and granite create a modern look and contrast with the light grey pavers and coping. The backyard features multiple levels, where visitors will find a cabana and outdoor kitchen, a fire pit area, a play area, and even a mini-put-put golf course.

 T.A. French - Custom Builder
Example of a mid-sized transitional dark wood floor and brown floor double front door design in Austin with gray walls and a black front door
 National Association of the Remodeling Industry
The Levine Group Architects + Builders, Inc., with team member Grossmueller's Design Consultants, Inc., Silver Spring, Maryland, 2018 NARI Regional CotY Award Winner, Residential Kitchen Over $150,000
 National Association of the Remodeling Industry
The Bellepoint Company, Worthington, Ohio, 2020 Regional CotY Award Winner, Residential Addition Under $100,000
Mid-sized transitional master double-sink freestanding bathtub photo in Columbus with recessed-panel cabinets, white cabinets, white walls, an undermount sink, a hinged shower door, white countertops and a freestanding vanity
Mid-sized transitional master double-sink freestanding bathtub photo in Columbus with recessed-panel cabinets, white cabinets, white walls, an undermount sink, a hinged shower door, white countertops and a freestanding vanity


232