
Search results for "Awarding" in Home Design Ideas

 National Association of the Remodeling Industry
Hochuli Design & Remodeling Team, with team members SMK Electric, and Fargo Painting, Tempe, Arizona, 2018 NARI Regional CotY Award Winner, Residential Kitchen Over $150,000

 Bear Trap Design
photographer: Melissa Mobley Copon
Inspiration for a small timeless laundry room remodel in Minneapolis
Inspiration for a small timeless laundry room remodel in Minneapolis

 Summit Ridge Design LLC
One of our custom home plan designs that won the 2014 Excellence award from the Portland Metro Homebuilders Association.
Huge craftsman blue one-story wood house exterior idea in Portland with a clipped gable roof and a shingle roof
Huge craftsman blue one-story wood house exterior idea in Portland with a clipped gable roof and a shingle roof
Find the right local pro for your project

 Natural Stone Institute
This residential kitchen project was performed in conjunction with Legacy Custom Homes/RSD, Frank Ponterio Interiors, and NuHaus/Exclusive
Woodworking.
The goal of this project was to fabricate and install marble slabs in a fashion that mimicked the custom millwork in the rest of this estate home on the
Northshore of Chicago. John Tithof and Jason Cranmer, along with the fabrication production team, executed this project on behalf of Tithof Tile & Marble.
The client wanted the panels to appear as if carved from dimensional stone blocks rather than the classic full height stone backsplash. One of the primary focuses was keeping the client involved through the templating
and layout process to ensure they knew what their project would look like before anything was cut or installed. The evolution of this process has changed in recent years. Gone are the days of blue tape and visualizing the completed job. With the recent introduction of the revolutionary Perfect Match and Slabsmith software programs we have the ability to digitally layout every slab project and create a virtual representation of the project for approval prior to cutting.
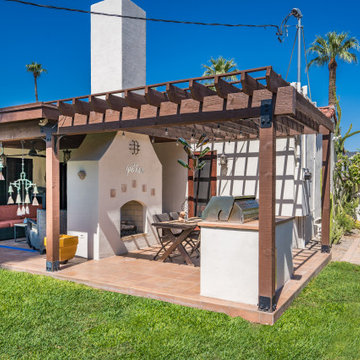
 Homework Remodels
The homeowners desired an updated, functional space while preserving the home’s historic characteristics. We navigated the complexities of working with a historic property, coordinating with the Historic Preservation Office to ensure all updates followed established guidelines. We fully realized the homeowner’s vision for a beautiful and functional outdoor space, meeting their need for an inviting outdoor entertaining area.
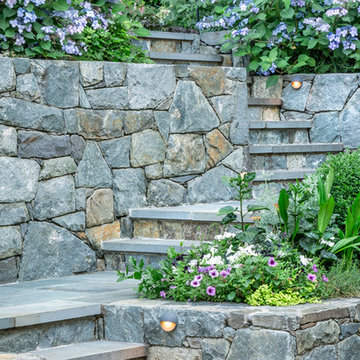





 Neave Group Outdoor Solutions
This NESPA award-winning vinyl pool also features a gunite spa — the two are attached by a cascading waterfall. Natural bluestone coping and engineered pavers connect the multiple levels of this outdoor living space, which includes natural stone retaining walls, brightly colored patio furniture, a beautiful pergola and a bevy of perennials and annual plantings. (This makes for a beautiful backyard view from the screened-in porch on the back of our client's home!)

 Air Vent Exteriors
Inspiration for a mid-sized timeless ceramic tile and gray floor sunroom remodel with no fireplace and a standard ceiling
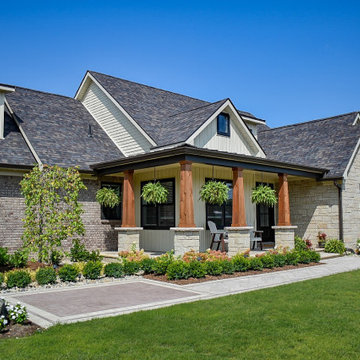
 GLC Landscaping & Pools
This Unilock award-winning front entrance, designed by GLC Landscaping & Pools, features a custom paver walkway, structured boxwood hedges, and hydrangea plantings. Built from the ground up for a new construction home, every detail was crafted to create a timeless, elegant landscape.
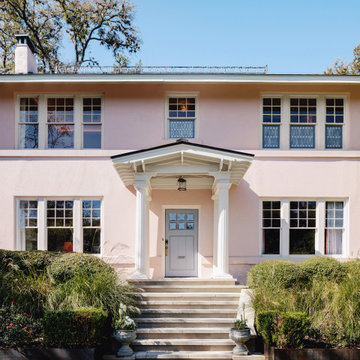 National Association of the Remodeling Industry
RisherMartin Fine Homes, Austin, Texas, 2022 Regional CotY Award Winner, Entire House Over $1,000,000
Example of a huge classic pink two-story stucco gable roof design in Austin with a metal roof
Example of a huge classic pink two-story stucco gable roof design in Austin with a metal roof
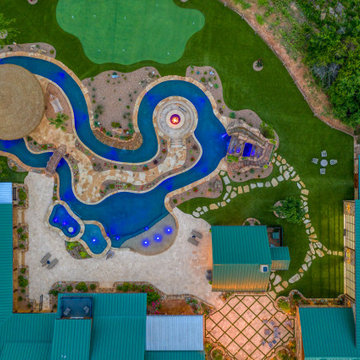
 Sunfish Pools
Float this beautiful rustic river pool around the tiki hut and swim up bar, under the bridge and swim through the grotto with a moon roof. The pool includes an oversized hot tub, elevated tanning ledge and beach entry.

 Pool & Hot Tub Alliance
This vanishing edge pool helped achieve the home owner’s vision for what they wanted. The challenging landscape provided an opportunity for us to add features such as a cabana and a swim up bar complex. Details of this pool such as an elaborate arrangement of steps and benches and pebble interiors help maintain the pool and make it a safe space to play in.


 Studio Dearborn
INTERNATIONAL AWARD WINNER. 2018 NKBA Design Competition Best Overall Kitchen. 2018 TIDA International USA Kitchen of the Year. 2018 Best Traditional Kitchen - Westchester Home Magazine design awards. The designer's own kitchen was gutted and renovated in 2017, with a focus on classic materials and thoughtful storage. The 1920s craftsman home has been in the family since 1940, and every effort was made to keep finishes and details true to the original construction. For sources, please see the website at www.studiodearborn.com. Photography, Timothy Lenz.

 Chermak Construction, Inc.
Larry Evenson, Imaging Northwest
Inspiration for a coastal exterior home remodel in Seattle
Inspiration for a coastal exterior home remodel in Seattle
 Studio Dearborn
INTERNATIONAL AWARD WINNER. 2018 NKBA Design Competition Best Overall Kitchen. 2018 TIDA International USA Kitchen of the Year. 2018 Best Traditional Kitchen - Westchester Home Magazine design awards. The designer's own kitchen was gutted and renovated in 2017, with a focus on classic materials and thoughtful storage. The 1920s craftsman home has been in the family since 1940, and every effort was made to keep finishes and details true to the original construction. For sources, please see the website at www.studiodearborn.com. Photography, Adam Kane Macchia
 National Association of the Remodeling Industry
Greater Home Services, LLC, Beverly Hills, Michigan, 2020 Regional CotY Award Winner, Universal Design - Bath
Example of a mid-sized transitional gray tile gray floor and single-sink walk-in shower design in Detroit with shaker cabinets, black cabinets, a one-piece toilet, an undermount sink, a hinged shower door, white countertops and a floating vanity
Example of a mid-sized transitional gray tile gray floor and single-sink walk-in shower design in Detroit with shaker cabinets, black cabinets, a one-piece toilet, an undermount sink, a hinged shower door, white countertops and a floating vanity
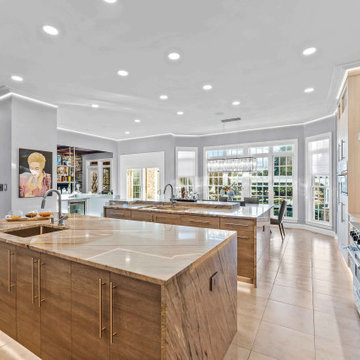
 Turner Design Firm
This is a gourmet kitchen that is both highly functional and stunningly pleasing, designed for the frequent entertaining of a large extended family. The kitchen is equipped with top-of-the-line appliances and technology, offering exceptional features and superior performance. It is designed with efficiency in mind, providing ample space, top-quality tools, and excellent organization to allow a dedicated culinary practitioner to create well-executed gastronomic experiences.
We won the "Best International Kitchen Design Award" which is a highly coveted award judged in part by members of the Lords of London from the esteemed International Property Awards. We won this award by first winning the "Best in Maryland" at the America Property Awards, followed by winning the Americas Property Awards for "Best in the USA," and then finally the International Property Awards for "Best in the Americas," which includes North, Central, and South America. We are humbled and ecstatic to have received this prestigious honor!

 Gonyea Custom Homes
High ceilings let light flood the space. A palm fan circulates air and keeps the space comfortable all year long.
Photography by Spacecrafting
Inspiration for a large transitional formal and open concept medium tone wood floor living room remodel in Minneapolis with beige walls, a standard fireplace, a stone fireplace and a wall-mounted tv
Inspiration for a large transitional formal and open concept medium tone wood floor living room remodel in Minneapolis with beige walls, a standard fireplace, a stone fireplace and a wall-mounted tv

 Alexander Interiors, LLC
A cozy corner of a great room with a mixture of traditional and contemporary components.
Omar Salinas, Hi-Tech Photo
Family room - eclectic family room idea in DC Metro
Family room - eclectic family room idea in DC Metro
234