
Search results for "Awarding" in Home Design Ideas

 B.L. Rieke Custom Home Builders
Rustic Modern Kitche & Breakfast Area
B.L. Rieke Custom Homes’s new Ashlynne model home, winner of the KCHBA's "Pick of the Parade" and "Distinctive Plan & Design" awards, is a prime example of innovative design that blends the comfort of a traditional home with the flair of modern finishes. Overall, this stylish yet functional luxury home was made possible by the combined talents and hard work of the B.L. Rieke Design Team and their suppliers and subcontractors.
(Photo by Thompson Photography)

 Neave Group Outdoor Solutions
This NESPA award-winning vinyl pool also features a gunite spa — the two are attached by a cascading waterfall. Natural bluestone coping and engineered pavers connect the multiple levels of this outdoor living space, which includes natural stone retaining walls, brightly colored patio furniture, a beautiful pergola and a bevy of perennials and annual plantings. (This makes for a beautiful backyard view from the screened-in porch on the back of our client's home!)

 Gappsi
Location: East Northport, NY Award Presented Giuseppe Abbrancati/Gappsi It is finally here! Long waited 2003 and what a better way for this Harley Davidson fan to celebrate the arrival of his 2003 Hundred Years Anniversary Edition. The Harley Davidson fat boy over his brand new state of the art Paving stone installed driveway. An array of colors creates the autumn blend laid on the field of the driveway. Marble blend a mix of gray and white was used for the borders and to create the unique driveway design & patterns. 10,000 sq.ft. of driveway and pool patio were installed over 12″ of recycled concrete base and 1″ of sand. The Gappsi® Edge Restraint System® secured the border of the pavement
Find the right local pro for your project

 GMT Home Designs Inc.
Photo Credits - Patrick O'Malley
This is an example of a huge modern beige landscaping in Boston.
This is an example of a huge modern beige landscaping in Boston.

 Clark Construction of Ridgefield, Inc
Maggie Cole Photography
Inspiration for a contemporary single-wall open concept kitchen remodel in New York with shaker cabinets, medium tone wood cabinets, stainless steel appliances and two islands
Inspiration for a contemporary single-wall open concept kitchen remodel in New York with shaker cabinets, medium tone wood cabinets, stainless steel appliances and two islands
 National Association of the Remodeling Industry
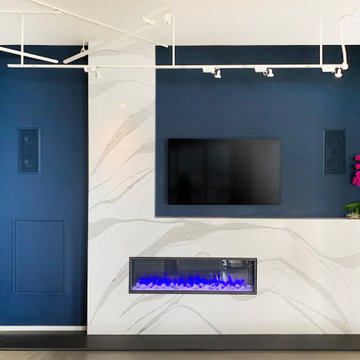
Michael F. Simon Builders, Inc., with team members Laurie Driscoll Interiors, Inc., Dave Jones, Inc., and Drexel Building Supply, Waunakee, Wisconsin, 2022 Regional CotY Award Winner, Residential Interior Element $30,000 and Over
 National Association of the Remodeling Industry
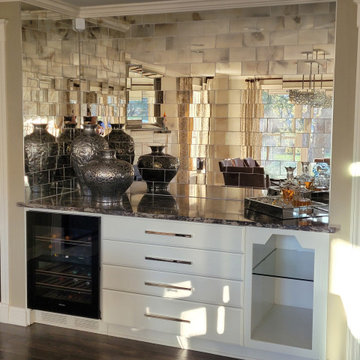
J3 Renovation & Design, Hamel, Minnesota, 2022 Regional CotY Award Winner, Residential Interior Element Under $30,000



 Michael Nash Design, Build & Homes
2011 NARI CAPITAL COTY MERIT AWARD WINNER; 2012 QUALIFIED REMODELER MASTER DESIGN AWARD
This 1950 brick colonial featured a floor plan typical of homes of that era--small boxy rooms, each separated by four walls. The young couple who owned the home loved its potential, but needed more space.
The main goal of this project was to create a seamless and open floor plan on the first floor, adding a family room and enlarging the kitchen. A master bedroom and bathroom suite were planned to make better use of the second level. To accomplish these goals, a 20’ x 20’ two-story addition was designed by Michael Nash Design, Build & Homes.
The new expanded kitchen and family room features limestone floors, a new gas fireplace surrounded with built-ins and glass stone hearth to complement the kitchen countertops and backsplash. Use of espresso colored cabinetry topped by a light granite countertop with brown veins running through it is one of the decorative touches that make this project stunning. The large middle island which consists of a second sink, wine chiller and seating space is another bonus point of this kitchen. Commercial quality appliances assure gourmet cooking at its finest. Large first floor windows face the home’s new flagstone patio, which can be accessed via a French door.
The second floor consists of the master bedroom with a sitting area , French doors leading into a French balcony facing back yard, double-sided stoned gas fireplace (between the bedroom and master bath) and a cathedral ceiling. The master bathroom features a large steam shower, body sprays and rain shower, a large double person Jacuzzi, tumbled marble floor and wall tiles with accents. The use of wide plank exotic tiger wood has beautified this master suite.
Keeping the homeowners’ contemporary style in mind and achieving their wishes has transformed this old 1950 colonial into a fully functional 21st Century dream home.

 Phantom Screens
, the leading manufacturer of retractable screens in North America, selects Bob Michels Construction of North Oaks, Minnesota as their 2016 Impact Winner.
The Phantom Screens Impact Award recognizes residential design and building professionals for using innovative products to deliver cutting edge designs that set them above the rest. Impact Award winners have proven that they are committed to enhancing lifestyles and living spaces by integrating Phantom’s retractable screen products into designs that deliver added value and comfort to today’s homeowner.
Bob Michels Construction’s submission is a unique space featuring a car carousel which operates both as a space to highlight the owner’s car collection and the functional purpose to turn cars around and drive out of the showroom. Phantom’s retractable screens turned the open-air ramada into a large entertaining and gathering screened porch area with one touch of a button.
“Phantom’s retractable screens were used to achieve a desired mix of modern and traditional finishes,” said Andrew Michels, Vice President of Bob Michels Construction. “Phantom Screens is the only company that allowed the customization of this unique space with a long-lasting and sustainable product.”
The winner was selected by a panel of Phantom Screen judges and evaluated primarily on design and creativity, market appeal and livability, and product integration. The winning project received recognition on booth signage at the NAHB International Builders Show, a one-page advertorial feature in Builder magazine, an in depth case study and more!
Photography: LandMark Photography


 Pool & Hot Tub Alliance
Hammered out of a mountainside, this pool integrates the serenity of mountain living with a refined touch. Builders were able to use their creative skills to bring to life a backyard dream. The beauty of this project extends beyond the pool into the landscaping. Landscaped to complement both the style of the pool and home, it creates different vantage points from the patios in all elevations.

 The American Institute of Architects
Photo © Eric Staudenmaier
Example of a trendy backyard deck design in Los Angeles with no cover
Example of a trendy backyard deck design in Los Angeles with no cover



 Cohlmia Interiors
A custom floral ties in the colors of the rug and brightens the space.
Large elegant open concept carpeted family room photo in Wichita
Large elegant open concept carpeted family room photo in Wichita
 Turner Design Firm
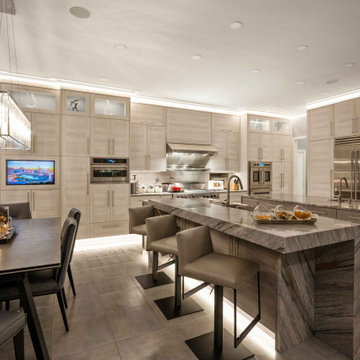
This is a gourmet kitchen that is both highly functional and stunningly pleasing, designed for the frequent entertaining of a large extended family. The kitchen is equipped with top-of-the-line appliances and technology, offering exceptional features and superior performance. It is designed with efficiency in mind, providing ample space, top-quality tools, and excellent organization to allow a dedicated culinary practitioner to create well-executed gastronomic experiences.
We won the "Best International Kitchen Design Award" which is a highly coveted award judged in part by members of the Lords of London from the esteemed International Property Awards. We won this award by first winning the "Best in Maryland" at the America Property Awards, followed by winning the Americas Property Awards for "Best in the USA," and then finally the International Property Awards for "Best in the Americas," which includes North, Central, and South America. We are humbled and ecstatic to have received this prestigious honor!

 Haas Development and Construction
NW Architectural Photography, Designer Collaborative Interiors
Example of a mid-sized trendy master multicolored tile and porcelain tile beige floor and porcelain tile doorless shower design in Seattle with a hinged shower door, shaker cabinets, beige walls, a drop-in sink, brown cabinets, quartzite countertops and white countertops
Example of a mid-sized trendy master multicolored tile and porcelain tile beige floor and porcelain tile doorless shower design in Seattle with a hinged shower door, shaker cabinets, beige walls, a drop-in sink, brown cabinets, quartzite countertops and white countertops

 Archadeck of Austin
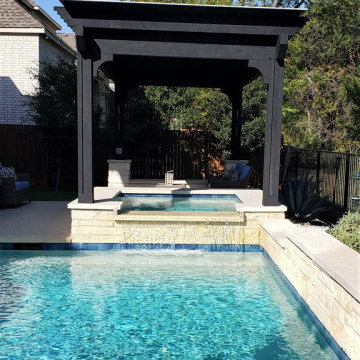
Altogether this was a relatively simple project, but the results are stunning. The pergola, fire pit and stone columns look like they were here all along. Our Leander, TX, clients are quite pleased with the results and look forward to spending many lazy afternoons in the shade


 Natural Stone Institute
Accessed by way of a backlit onyx clad elevator, the home’s lower level is paved with matched vein-cut travertine, traveling to three unique rooms. The caretaker’s bathroom contains vein-cut Palissandro Blue marble with
a distinct linear pattern that covers the floor, walls, ceiling, and vanity, merging into shower walls shaped in unique marble picture frame moldings. The bungalow bathroom is clad in dark Pietra d’Avola limestone, and the guest’s bathroom has a travertine clad shower with a bathtub made from one single block of travertine.
233