
Search results for "Awarding" in Home Design Ideas
 National Association of the Remodeling Industry
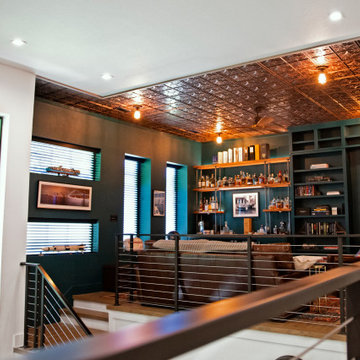
DW’s Remodeling, LLC, Frisco, Texas, 2022 Regional CotY Award Winner, Residential Interior Under $100,000
Elegant home bar photo in Dallas
Elegant home bar photo in Dallas

 Mountain + Beach Interiors - Schonewill Int'l
With a dramatic mountain sunset showing the views of this custom home. Debra, the interior designer worked with the client to simplify the exterior materials and colors. The natural stone and steel were chosen to bring throughout the inside of the home. The vanilla buff and muted charcoal, greys, browns and black window frames and a talented landscaper bringing in the steel beam and natural elements to soften the architecture.
Eric Lucero photography

 Air Vent Exteriors
Sunroom - mid-sized traditional ceramic tile and gray floor sunroom idea with no fireplace and a standard ceiling
Find the right local pro for your project

 Natural Stone Institute
Tucker Design Awards celebrate the innovation and vision that designers bring to their projects through the specification and use of natural stone materials. For members of the Natural Stone Institute, acknowledgment as a contributor to a Tucker Design Awards winning project is a genuine tribute to their traditional values, physicality of work, and dedication to precise specifications required in the realization of such accomplished architectural design.
Landscape Architect
Design Workshop, Aspen, CO
Landscape Contractor/
Installer
Landscape Workshop, Carbondale, CO
Stone Installer
JD Masonry, Arvada, CO
Stone Suppliers
Coldspring, Cold Spring, MN
Gallegos Corporation, Vail, CO
Through a collective dialogue between landscape, architecture and interior design, a new vision reimagines the disturbed site into a livable landscape, emblematic of our American West. The residence – an ensemble of structures designed in a modern ranch vernacular – is effortlessly unified through layered, interconnected outdoor gathering spaces and regional materials that elaborates upon the experience of moving between structures, heightening and renewing one’s sense of place. Upon entering the courtyard, one is immediately aware of seamless and unfolding relationships between architecture and landscape through a sophisticated, regional palette of natural stone, water, and plants. Set upon architectural focal points, two perpendicular sandstone paths descend into the space and converge upon a monolithic, hand-carved granite fountain. The design of the fountain is purposefully quiet, both in its detailing and operation. The feature includes a recessed interior, allowing water to become still before it reaches the surface, with lightly cleft sides, allowing the water to delicately bounce as it descends into the geometric lower granite basin. The landscape architect’s selection of various stone material extends the tones of the home’s granite walls and contextual surroundings into the garden, but also be detailed in a manner that balances rural and modern qualities. The majority of the paving is constructed of rectilinear gray sandstone with a natural finish and snapped edges, laid in a staggered running bond organization. Throughout the garden, thoughtful attention was also given to the configuration and layout of terraces, pathways, and steps. In doing so, this ensured that the edges of the terrace and its interface to other elements were designed so that no “leftover” stone paver pieces would be found. Within the central courtyard, split-faced stone stairs descend into a rectilinear plinth of lawn, punctuated by a carved granite fire pit. Leveraging the property’s existing topographic relief, a shallow infinity-edge dipping pool abstracts the transparent and cavity-like pools found throughout the Rocky Mountains. The design purposefully achieves the illusion of a larger water feature with the distant pond and offers a refreshing recreational element. Containing the infinity edge, a designed granite escarpment emerges from the meadow, juxtaposing the geometric water feature and providing informal seating ledges. The site’s prior use required the landscape architect to incorporate a highly technical and complex sub-surface structural system. The initial geotechnical report identified the building envelopes rested on 12 feet of man-placed fill. Assuming a 1 percent settlement, the team faced concerns that the terraces would settle up to 12 inches. In response, a grid of structural micro-piles provides the necessary foundation for the construction of terraces immediately outside of the architecture, under the water features and site walls. The solution enabled the crisp detailing and design resolution of the architectural structures to seamlessly connect with the horizontal stone terraces.
 Natural Stone Institute
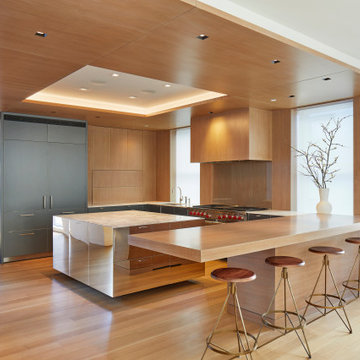
Formerly the workshop of mid-century artisans, this manufacturing building in NYC's SoHo neighborhood was transformed into an 11,000 sf townhouse. The home features a full level spa, two-story living room, six bedrooms, eleven bathrooms, and rooftop addition with pool.
Neighboring buildings were underpinned to lower the cellar to accommodate the spa which features dry stacked stone walls that blend into the swimming pool and hot tub and are featured throughout the entire level. The architect’s vision was to have visual recognition that the space was below ground. Thinking about the striations of the earth beneath its surface, he was inspired by the Therme Baths and Spa in Zurich where all the walls are clad with narrow strips of Vals quartzite. After seeing a rendering, the stone supplier advised that only certain stones could survive constant submersion in pool water and the stone should not have the cleft face he had originally imagined due to bacteria issues. Honed, Super Grey granite with white veining was used – the slabs cut into long 3” wide strips installed at random lengths to accentuate the concept of layering as found in the Earth.
The kitchen was designed to feel more like a furnished room to integrate with the family room. The architect addressed this through materials and the design of the over-sized island. The countertop is the only veined stone in the kitchen – a beautiful single slab of Super White marble. The island is clad in mirror-polished stainless steel, transforming it into a beautiful piece of furniture that blends into the space.
A two-story living room with 22' ceilings created a problem of comfortable scale. The key was the fireplace – the strongest vertical element in the room. By using horizontal vein-cut slabs of light-colored Driftwood marble, the scale of the space instantly became more intimate.

 TrendMark Inc
Trendmark Inc. AFTER - Gold STAR Award Best Deck. These homeowner’s loved there house location and especially there private backyard in the heart of Cary. While completing an addition for the homeowners, they decided that they would like to remove the smaller exiting deck and add a new larger deck with a more finished look using wrought iron railings.
They also wanted to have multiple sets of stairs to access the backyard. Since the homeowner eventually want to add a screen porch, the deck was built to handle the load so that portion would be complete and ready for a roof. Until then, they have the perfect deck for large backyard gatherings and entertaining.
Designer / Architect and Products Used:
* Custom wrought iron railings
* Designed to hold load of future screen porch
* Curved stairs on one side and split stairs on the other for full yard access
Trendmark, Inc. Contractor Notes
Removing the old deck and constructing the new deck while being very careful to preserve the exiting hardscape and landscaping as possible can be a difficult task. Especially during a very rainy winter season.
Luckily, most of the homeowner’s years of yard work were preserved and they were able to start enjoying there yard as soon as the deck was complete.
These new improvements will add much to the family’s long-term enjoyment of the home.
Homeowner Score - 100
Perfect score from homeowner. I will use TrendMark In again when I update our upstairs!
Best Deck/Porch –
Underpinning great choice over lattice – workmanship and craftsmanship – evident!
· Design at deck looks nice.

 Garden Lights Landscape and Pool Development Inc.
Large elegant backyard gravel patio photo in San Francisco with a fire pit and no cover


 Garden Lights Landscape and Pool Development Inc.
Photo of a mid-sized traditional drought-tolerant and partial sun front yard river rock water fountain landscape in San Francisco for winter.

 Timberbuilt, Inc.
Kim Smith Photo of Buffalo
Large rustic red two-story wood gable roof idea in New York
Large rustic red two-story wood gable roof idea in New York

 Neave Group Outdoor Solutions
This NESPA award-winning vinyl pool also features a gunite spa — the two are attached by a cascading waterfall. Natural bluestone coping and engineered pavers connect the multiple levels of this outdoor living space, which includes natural stone retaining walls, brightly colored patio furniture, a beautiful pergola and a bevy of perennials and annual plantings. (This makes for a beautiful backyard view from the screened-in porch on the back of our client's home!)

 USI Design & Remodeling
Photo of a North Dallas kitchen after the family room wall was completely removed. The result is a game-changing complete transformation into "Todays lifestyle." Removing walls partially or totally is in demand due to the changes in our modern architecture and quickly demonstrates how far your home can escape the 70's, 80's and 90's. Design and construction by USI. **See before images @ www.usiremodeling.com

 Clark Construction of Ridgefield, Inc
Maggie Cole Photography
Example of a trendy single-wall open concept kitchen design in New York with shaker cabinets, medium tone wood cabinets, stainless steel appliances and two islands
Example of a trendy single-wall open concept kitchen design in New York with shaker cabinets, medium tone wood cabinets, stainless steel appliances and two islands
 CB Architecture + Design
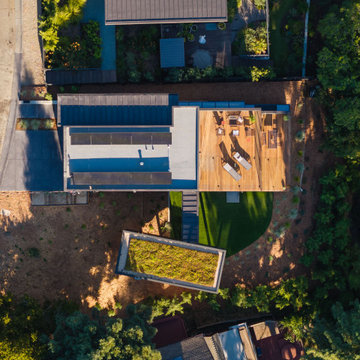
Aerial drone view of an AIA East Bay Award-winning new construction home in the Berkeley Hills, CA. The overhead perspective reveals the full site composition: a standing seam metal roof with integrated solar PV panel array across the main residence, an rooftop deck with outdoor dining and lounge seating, and a separate cantilevered ADU wing below featuring a living green roof planted with low-growing sedum — visible as a lush rectangle of ground cover at the lower center of the frame. A curved lawn area with ornamental drought-tolerant planting beds wraps the base of the cantilevered wing. The dynamic stepping of the building volumes down the Berkeley Hills slope is clearly legible from above, illustrating how each volume is precisely oriented to maximize San Francisco Bay views and passive solar gain.


 Nous Studio
Susan Fisher Photography
Inspiration for a small modern master white tile and ceramic tile ceramic tile drop-in bathtub remodel in New York with open cabinets, white cabinets, a wall-mount toilet, white walls, an undermount sink and quartzite countertops
Inspiration for a small modern master white tile and ceramic tile ceramic tile drop-in bathtub remodel in New York with open cabinets, white cabinets, a wall-mount toilet, white walls, an undermount sink and quartzite countertops
 National Association of the Remodeling Industry
Brett King Builder Contractor, Inc., Quakertown, Pennsylvania, 2019 NARI CotY Award-Winning Residential Bath $50,001 to $75,000
Large elegant master white tile white floor freestanding bathtub photo with recessed-panel cabinets, gray cabinets, a one-piece toilet, gray walls, an undermount sink, granite countertops, a hinged shower door and multicolored countertops
Large elegant master white tile white floor freestanding bathtub photo with recessed-panel cabinets, gray cabinets, a one-piece toilet, gray walls, an undermount sink, granite countertops, a hinged shower door and multicolored countertops

 Coral Pool's
Coral Pool and Spa
Hot tub - large contemporary backyard stamped concrete and custom-shaped natural hot tub idea in San Francisco
Hot tub - large contemporary backyard stamped concrete and custom-shaped natural hot tub idea in San Francisco
 Neave Group Outdoor Solutions
This NESPA award-winning vinyl pool also features a gunite spa — the two are attached by a cascading waterfall. Natural bluestone coping and engineered pavers connect the multiple levels of this outdoor living space, which includes natural stone retaining walls, brightly colored patio furniture, a beautiful pergola and a bevy of perennials and annual plantings. (This makes for a beautiful backyard view from the screened-in porch on the back of our client's home!)


 O'Hanlon Kitchen & Bath
We are proud to announce that we have been awarded the 2014 Best Residential Renovation by the Harrisburg Builders Association for our project completed in the fall of 2013.
 Clark Construction of Ridgefield, Inc
Maggie Cole Photography
Inspiration for a contemporary single-wall open concept kitchen remodel in New York with shaker cabinets, medium tone wood cabinets, stainless steel appliances and two islands
Inspiration for a contemporary single-wall open concept kitchen remodel in New York with shaker cabinets, medium tone wood cabinets, stainless steel appliances and two islands
235