
Search results for "Awarding" in Home Design Ideas


 Convict Hill Floor Covering & Design, Inc.
Example of a mid-sized classic l-shaped ceramic tile open concept kitchen design in Austin with an undermount sink, shaker cabinets, dark wood cabinets, granite countertops, green backsplash, matchstick tile backsplash, stainless steel appliances and an island

Find the right local pro for your project

 Allison Ong Shreffler, Architect / AOS Architect
Award winning Master Suite with custom built ins, bedframe and ceiling.
Example of a mid-sized trendy men's and master carpeted and multicolored floor dressing room design with flat-panel cabinets, dark wood cabinets and white walls
Example of a mid-sized trendy men's and master carpeted and multicolored floor dressing room design with flat-panel cabinets, dark wood cabinets and white walls

 Delaney Window Fashions LLC
2018 Vision Design and Workroom competition
1st place in workroom Top treatment category
Simona Buna Photography
Inspiration for a transitional living room remodel in Indianapolis
Inspiration for a transitional living room remodel in Indianapolis

 Vanway Kitchen + Bath
 created this award-winning design for the 2018 Hospice Dream Home Lottery. The two tone design matches crisp white shaker cabinets with a stunning green island, topped by beautiful quartz countertops. Awarded "Best Kitchen Under $50,000" by the Canadian Home Builders Association.

 Ernesto Garcia Interior Design, LLC
Southwest Contemporary - Master Suite - General View.
Trendy bedroom photo in Phoenix
Trendy bedroom photo in Phoenix



 North State Custom Builders
Inspiration for a large coastal l-shaped medium tone wood floor and brown floor open concept kitchen remodel with a double-bowl sink, shaker cabinets, white cabinets, granite countertops, blue backsplash, subway tile backsplash, stainless steel appliances and an island
 National Association of the Remodeling Industry
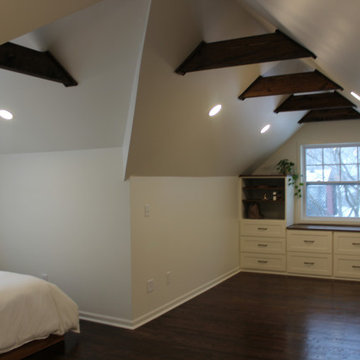
Martanne Construction, Louisburg, Kansas, 2022 Regional CotY Award Winner, Residential Interior Under $100,000
Example of a large classic master dark wood floor and vaulted ceiling bedroom design with white walls
Example of a large classic master dark wood floor and vaulted ceiling bedroom design with white walls

 Executive Electronics of Southwest Florida, Inc.
Executive Electronics is proud to be part of the team to win the 2019 Sand Dollar Award for Best Home Theater. We love working on client projects to make their dreams a reality.


 Natural Stone Institute
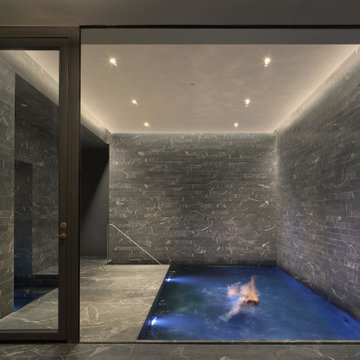
Formerly the workshop of mid-century artisans, this manufacturing building in NYC's SoHo neighborhood was transformed into an 11,000 sf townhouse. The home features a full level spa, two-story living room, six bedrooms, eleven bathrooms, and rooftop addition with pool.
Neighboring buildings were underpinned to lower the cellar to accommodate the spa which features dry stacked stone walls that blend into the swimming pool and hot tub and are featured throughout the entire level. The architect’s vision was to have visual recognition that the space was below ground. Thinking about the striations of the earth beneath its surface, he was inspired by the Therme Baths and Spa in Zurich where all the walls are clad with narrow strips of Vals quartzite. After seeing a rendering, the stone supplier advised that only certain stones could survive constant submersion in pool water and the stone should not have the cleft face he had originally imagined due to bacteria issues. Honed, Super Grey granite with white veining was used – the slabs cut into long 3” wide strips installed at random lengths to accentuate the concept of layering as found in the Earth.
The kitchen was designed to feel more like a furnished room to integrate with the family room. The architect addressed this through materials and the design of the over-sized island. The countertop is the only veined stone in the kitchen – a beautiful single slab of Super White marble. The island is clad in mirror-polished stainless steel, transforming it into a beautiful piece of furniture that blends into the space.
A two-story living room with 22' ceilings created a problem of comfortable scale. The key was the fireplace – the strongest vertical element in the room. By using horizontal vein-cut slabs of light-colored Driftwood marble, the scale of the space instantly became more intimate.

 Homework Remodels
The recessed exhaust hood above the cook-top allows the homeowners to see and be part of the conversations in the adjoining casual dining and family room.

 Vanway Kitchen + Bath
 created this award-winning design for the 2018 Hospice Dream Home Lottery. The two tone design matches crisp white shaker cabinets with a stunning green island, topped by beautiful quartz countertops. Awarded "Best Kitchen Under $50,000" by the Canadian Home Builders Association.
 Scott Simpson Design + Build
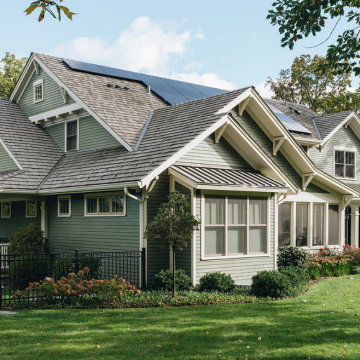
Low-pitched roofs hover over wide, open porches held up by thick-tapered columns. The synthetic roofing, designed to resemble the appearance of cedar shakes, is actually recycled plastic and the roof hosts solar panels as well.

Formal living room in the award-winning home built by Robson Homes.
Living room - craftsman living room idea in San Francisco
Living room - craftsman living room idea in San Francisco
 National Association of the Remodeling Industry
Cornerstone Builders, Inc., Beaverton, Oregon, 2020 Regional CotY Award Winner, Residential Bath $50,001 to $75,000
Example of a large transitional master multicolored tile double-sink, porcelain tile, multicolored floor and vaulted ceiling freestanding bathtub design in Portland with shaker cabinets, a one-piece toilet, an undermount sink, a hinged shower door, white countertops, a freestanding vanity, gray cabinets, blue walls and quartz countertops
Example of a large transitional master multicolored tile double-sink, porcelain tile, multicolored floor and vaulted ceiling freestanding bathtub design in Portland with shaker cabinets, a one-piece toilet, an undermount sink, a hinged shower door, white countertops, a freestanding vanity, gray cabinets, blue walls and quartz countertops
 Turner Design Firm
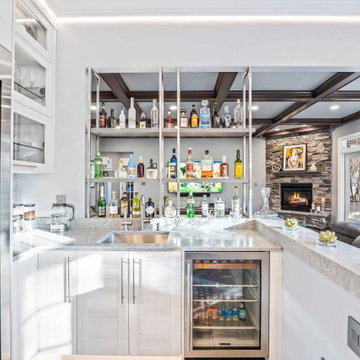
This is a gourmet kitchen that is both highly functional and stunningly pleasing, designed for the frequent entertaining of a large extended family. The kitchen is equipped with top-of-the-line appliances and technology, offering exceptional features and superior performance. It is designed with efficiency in mind, providing ample space, top-quality tools, and excellent organization to allow a dedicated culinary practitioner to create well-executed gastronomic experiences.
We won the "Best International Kitchen Design Award" which is a highly coveted award judged in part by members of the Lords of London from the esteemed International Property Awards. We won this award by first winning the "Best in Maryland" at the America Property Awards, followed by winning the Americas Property Awards for "Best in the USA," and then finally the International Property Awards for "Best in the Americas," which includes North, Central, and South America. We are humbled and ecstatic to have received this prestigious honor!
 Ernesto Garcia Interior Design, LLC
Southwest Contemporary - Breakfast Nook - View to Outdoors.
Dining room - contemporary dining room idea in Phoenix
Dining room - contemporary dining room idea in Phoenix

 Custom Surface Solutions
 (www.css-tile.com) - Owner Craig Thompson (512) 430-1215. This project shows the remodel of a small 1950's vintage home master bathroom. 8"" x 18" Calcutta gold marble tile was used on the shower walls and floor wall base and ceramic gray penny tile on the floor. Shower includes curbless pan / floor, dual shower boxes, frameless glass slider, trough duel fixture sink and chrome fixtures.
240