
Search results for "Awarding" in Home Design Ideas
 Natural Stone Institute
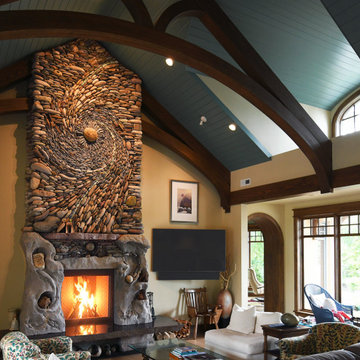
Andreas and Naomi Kunert of Ancient Art of Stone created the stone artwork “Memories Surround Me.” This unique, fully functioning natural stone fireplace created in their studio on Vancouver Island was delivered to the clients’ new home 450 miles away in Spokane,
Washington. The completed 22' tall commission was delivered in two pieces on Christmas Eve as an anniversary gift to the client’s wife. The clients requested Kunert to design an artwork which captured the essence
of their 50 years together and that filled the required
space within the design of the great room
while not overwhelming it. They wished the piece to represent their passion for fly fishing, their love of the movement and patterns in the waters, and the stones experienced, both large and small.
Kunert envisioned and proposed a scale drawing, suggesting the artwork rise from the “still waters” of polished basalt, with sandstone blocks on either side carved into shorelines, creating the desired secret caverns for their use. This cradles a lifetime of stories and adventures that rise into the all-encompassing Fibonacci sequence of life, a swirl of stones. A hybrid concrete substructure supported the tons of stone being secured to it and then moved. It was then enveloped in
sandstone blocks which were carved, adding a granite mantle and glacial erratics, ascending into an astonishingly complex pattern of Sacred Geometry. Giving movement to the stone was intensely challenging, yet imperative in giving the piece a feeling of lightness and spiritual grace.
The final challenge was to lift the piece by crane from the low bed onto the foundation within the initial framing of the house, which was set within an exclusive residential neighborhood in sub-zero temperatures. Ancient Art of Stone was intimately involved in every aspect of the project. They designed the artwork, sourced the stone, created the commission in their studio, and delivered and oversaw the final installation into the client’s home.

 Woodharbor Custom Cabinetry
Project by Architectural Building Arts, Inc. / www.designbuildmadison.com
Photography by Joe DeMaio
To see more photos from this project, visit http://www.houzz.com/projects/1326077/from=13100442/award-winning-contemporary-kitchen

 Clark Construction of Ridgefield, Inc
Maggie Cole Photography
Inspiration for a contemporary single-wall open concept kitchen remodel in New York with shaker cabinets, medium tone wood cabinets, stainless steel appliances and two islands
Inspiration for a contemporary single-wall open concept kitchen remodel in New York with shaker cabinets, medium tone wood cabinets, stainless steel appliances and two islands
Find the right local pro for your project

 Chermak Construction, Inc.
Larry Evenson, Imaging Northwest
Example of a beach style kitchen design in Seattle
Example of a beach style kitchen design in Seattle

 J.P. Franzen Associates Architects, P.C.
Ann Franzen
Tiny house for an artist. Studio space accommodates an illustrator who works outside the home. Separate yet connected to main house by Nantucket style fence. Purple Martin bird house detail at gable end.


 National Association of the Remodeling Industry
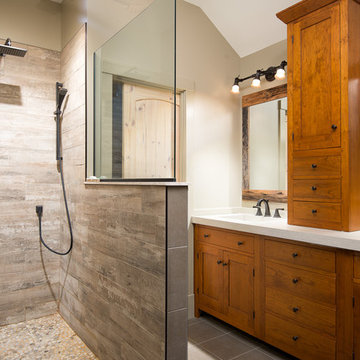
Adams Company, Austin, Texas, 2019 NARI CotY Award-Winning Residential Bath Under $25,000
Example of a mid-sized transitional master beige tile porcelain tile and beige floor corner shower design in Austin with flat-panel cabinets, white cabinets, gray walls, an undermount sink, quartz countertops, a hinged shower door and beige countertops
Example of a mid-sized transitional master beige tile porcelain tile and beige floor corner shower design in Austin with flat-panel cabinets, white cabinets, gray walls, an undermount sink, quartz countertops, a hinged shower door and beige countertops



 Pineapple House Interior Design
This renovation was for a home in one of California’s exclusive, 36-hole double golf and country clubs. The clients frequently entertained and wanted their home to support their lifestyle and have a sophisticated “resort” appeal. We completely reworked the floor plans and determined new materials and patterns for walls, floors, counters and ceilings. We introduced some dark interior walls and ceilings, primarily using burl walnut, because the desert is intensely bright, and darker colors absorb and balance extreme light.
Brett Drury Photography

 Vanway Kitchen + Bath
 created this award-winning design for the 2018 Hospice Dream Home Lottery. The two tone design matches crisp white shaker cabinets with a stunning green island, topped by beautiful quartz countertops. Awarded "Best Kitchen Under $50,000" by the Canadian Home Builders Association.
 National Association of the Remodeling Industry
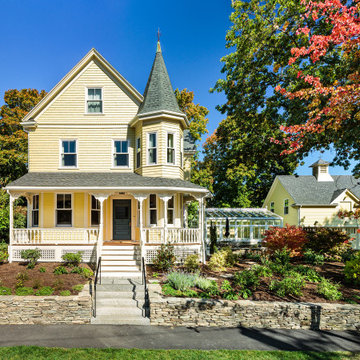
Aurora Custom Builders, Medford, Massachusetts, 2021 Regional CotY Award Winner, Residential Historical Renovation/ Restoration $250,000 and Over
Large ornate exterior home photo in Boston
Large ornate exterior home photo in Boston

 Executive Electronics of Southwest Florida, Inc.
Executive Electronics is proud to be part of the team to win the 2019 Sand Dollar Award for Best Home Theater. We love working on client projects to make their dreams a reality.

 Heidi Pribell Interiors
 puts a fresh twist on classic design serving the major Boston metro area. By blending grandeur with bohemian flair, Heidi creates inviting interiors with an elegant and sophisticated appeal. Confident in mixing eras, style and color, she brings her expertise and love of antiques, art and objects to every project.

 Wesley Design Inc.
Nellie Gail Ranch Master Bath - Award Winning Complete Master Bathroom Remodel. Above the Tub, Artisan Carved Glass Panel
Example of a large classic master multicolored tile and ceramic tile limestone floor doorless shower design in Orange County with furniture-like cabinets, dark wood cabinets, onyx countertops, a hot tub, a one-piece toilet, beige walls and an undermount sink
Example of a large classic master multicolored tile and ceramic tile limestone floor doorless shower design in Orange County with furniture-like cabinets, dark wood cabinets, onyx countertops, a hot tub, a one-piece toilet, beige walls and an undermount sink


 Gonyea Custom Homes
Open, yet cozy, this main level lounging area is in the former kitchen space.
Photography by Spacecrafting
Living room - large transitional formal and open concept medium tone wood floor living room idea in Minneapolis with beige walls, a standard fireplace, a stone fireplace and a wall-mounted tv
Living room - large transitional formal and open concept medium tone wood floor living room idea in Minneapolis with beige walls, a standard fireplace, a stone fireplace and a wall-mounted tv

 Deck Remodelers.com
The high Tigerwood ceiling with Bromic heaters and ceiling fans keep everyone comfortable no matter the weather. The skylights bring in natural light to this north facing deck.

 Don Julian Builders
This lovely Brookridge II plan, located at 16716 Haskins Street in the Chapel Hill neighborhood, features a larger lot, covered deck, full walkout lower level, lower level bar and vaulted beam ceiling. (Designer - Teri Stolz, Photographer - E.S. Photography)

 Yestadt Architecture & Design
This new multifamily development was designed to fit into a single family neighborhood. The design includes horizontal and vertical open plans to maximize the space giving a feeling of light and modern elegance.
By providing a simple roof form and geometry as a preliminary design feature, accommodations of evolving programmatic requirements were made without compromising the initial design direction, much to the delight of both the owner and the architect.
Large corner windows on the upper floors and large corner sliding glass doors on the main floor open the interior spaces to town views and the landscaped rear yard.
Phillip Jensen-Carter Photographer
 Transitions Designs
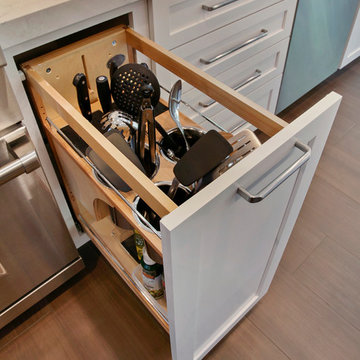
Pullout with a punch! This pullout features knife storage and utensil storage in addition to oils & tall items. 2018 NKBA SoCal Medium Kitchen award winner!
Photos:Jeri Koegel
 National Association of the Remodeling Industry
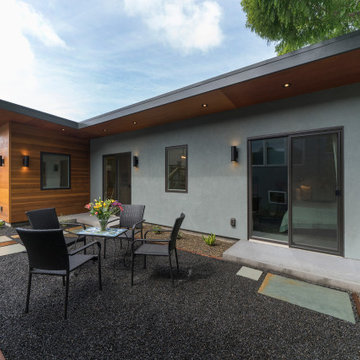
McDunn Construction, Inc., With team member the Architects Office, Berkeley, California, 2021 Regional CotY Award Winner Residential Detached Structure

243