
Search results for "Awarding" in Home Design Ideas

 Don Julian Builders
This lovely Brookridge II plan, located at 16716 Haskins Street in the Chapel Hill neighborhood, features a larger lot, covered deck, full walkout lower level, lower level bar and vaulted beam ceiling. (Designer - Teri Stolz, Photographer - E.S. Photography)

 IMPACT Fine Design
Homearama: Gold Award Winner for Innovative Space. Designed by Nancy Martin for New Old LLC.
Closet - transitional gender-neutral light wood floor closet idea in Charlotte with recessed-panel cabinets and white cabinets
Closet - transitional gender-neutral light wood floor closet idea in Charlotte with recessed-panel cabinets and white cabinets
 JAS Interior Designs
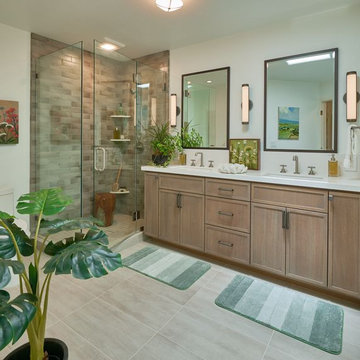
Client's dream of having a gorgeous, relaxing bathroom with lots of light and natural elements while being low maintenance and within her budget were the requirements. We relocated the shower to the opposite side of the vanity with a sleek shower surround. The existing skylight is free to flood the space with natural light.
Find the right local pro for your project

 LM // PM Productions, LLC
Large trendy gender-neutral light wood floor and beige floor playroom photo in New York with gray walls
 National Association of the Remodeling Industry
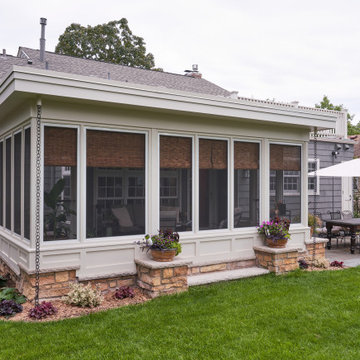
Bluestem Remodeling, Saint Louis Park, Minnesota, 2021 Regional CotY Award Winner Residential Exterior Under $50,000
This is an example of a small traditional stone screened-in back porch design in Minneapolis.
This is an example of a small traditional stone screened-in back porch design in Minneapolis.
 Homework Remodels
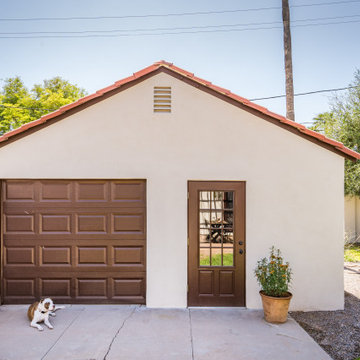
Exterior remodel of the garage. Pup not included!
The exterior of this historic beauty, long in need of repair, was in poor condition. Stucco cracks, paint deterioration, holes in the garage walls, and a dilapidated patio cover created daunting challenges. We carefully and respectfully addressed these issues, breathing new life into the home while maintaining its original charm.

 John Rogers Renovations
, award-winning remodel of Atlanta home including living room, dining room and kitchen.
This stunning antique red island speaks to the homeowner's unique style and taste. Such a great representation of this family! The classic white kitchen is full of custom storage. The furniture base cabinets continue the custom look of an eclectic and chic suburban farmhouse.
This home won a 2011 CotY Award for Best Residential Interior under $100k



 Amelia B. Lima & Associates, INC.
Amelia B Lima
This is an example of an eclectic partial sun courtyard landscaping in San Diego.
This is an example of an eclectic partial sun courtyard landscaping in San Diego.


 Deb Cantrell
This closet design was a Top Shelf Award Winner for 2014. Special custom touches for both "His" side and "Her" side.
Huge elegant gender-neutral marble floor dressing room photo with raised-panel cabinets and dark wood cabinets
Huge elegant gender-neutral marble floor dressing room photo with raised-panel cabinets and dark wood cabinets

 Nous Studio
Susan Fisher Photography
Example of a small minimalist master white tile and ceramic tile ceramic tile drop-in bathtub design in New York with open cabinets, white cabinets, a wall-mount toilet, white walls, an undermount sink and quartzite countertops
Example of a small minimalist master white tile and ceramic tile ceramic tile drop-in bathtub design in New York with open cabinets, white cabinets, a wall-mount toilet, white walls, an undermount sink and quartzite countertops
 Nous Studio
Susan Fisher Photography
Inspiration for a small modern master white tile and ceramic tile ceramic tile drop-in bathtub remodel in New York with open cabinets, white cabinets, a wall-mount toilet, white walls, an undermount sink and quartzite countertops
Inspiration for a small modern master white tile and ceramic tile ceramic tile drop-in bathtub remodel in New York with open cabinets, white cabinets, a wall-mount toilet, white walls, an undermount sink and quartzite countertops
 National Association of the Remodeling Industry
Adams Company, Austin, Texas, 2019 NARI CotY Award-Winning Residential Bath $50,001 to $75,000
Example of a large transitional master beige tile doorless shower design in Austin with flat-panel cabinets, dark wood cabinets, a one-piece toilet, gray walls, an undermount sink, granite countertops and multicolored countertops
Example of a large transitional master beige tile doorless shower design in Austin with flat-panel cabinets, dark wood cabinets, a one-piece toilet, gray walls, an undermount sink, granite countertops and multicolored countertops



 RAJ Kitchen and Bath, LLC
This space had the potential for greatness but was stuck in the 1980's era. We were able to transform and re-design this kitchen that now enables it to be called not just a "dream Kitchen", but also holds the award for "Best Kitchen in Westchester for 2016 by Westchester Home Magazine". Features in the kitchen are as follows: Inset cabinet construction, Maple Wood, Onyx finish, Raised Panel Door, sliding ladder, huge Island with seating, pull out drawers for big pots and baking pans, pullout storage under sink, mini bar, overhead television, builtin microwave in Island, massive stainless steel range and hood, Office area, Quartz counter top.

 Harry Braswell Inc.
The additions to this extraordinary home were custom designed and built to meet the space and entertaining needs of our clients. The unique beauty of this residence is a result of true collaboration between client, architect, designer, and builder. The pool house won a 2017 NARI Contractor of the Year Grand Award.
Photography: Greg Hadley

 A Shade Above: Home Experience Center & Showroom
TRUFIG's revolutionary and award winning design allows for a seamless look on your walls, backsplash, kitchen islands and ceilings. Switchplates, Receptacles, HVAC grills, iPad wall mounts and data jacks literally disappear into whatever material you use. No more "wall acne" interrupting your beautiful materials!

 Paula McDonald Design Build & Interiors
Like night and day. A cluttered, enclosed dining room gets transformed into an award winning kitchen design. We removed the dining room and living room walls allowing for an open kitchen with island seating for four. The space not only feels larger, it's much more practical and inviting for both our clients and their guests!
The big design challenge was dealing with the structural limitation of the building plumbing in the main stack, which we ended up concealing within the peninsula wall. We made the initial limitation a plus in the form of a blue architectural accent wall within the peninsula that hides potential unsightly mess in the kitchen. Extending the American Red Gum clad island out from the accent wall gave us even more space for built-in storage.
 National Association of the Remodeling Industry
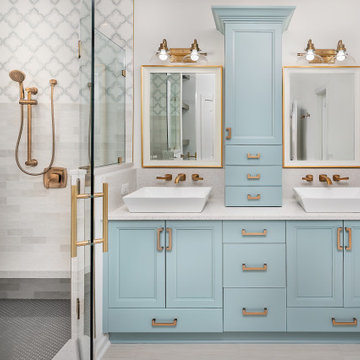
MUSE Residential, Inc., Concord, North Carolina, 2022 Regional CotY Award Winner, Residential Bath $25,000 to $50,000
Inspiration for a mid-sized coastal master white floor and double-sink shower bench remodel with recessed-panel cabinets, blue cabinets, an undermount sink, quartz countertops, a hinged shower door, white countertops and a built-in vanity
Inspiration for a mid-sized coastal master white floor and double-sink shower bench remodel with recessed-panel cabinets, blue cabinets, an undermount sink, quartz countertops, a hinged shower door, white countertops and a built-in vanity
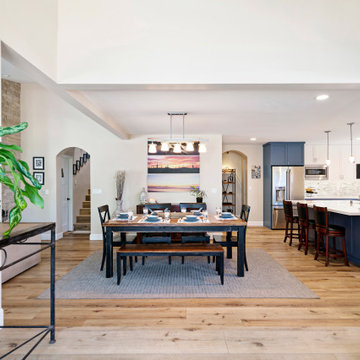 National Association of the Remodeling Industry
Marrokal Design & Remodeling, LLC, San Diego, California, 2022 Regional CotY Award Winner, Residential Interior $250,001 to $500,000
Example of a mid-sized light wood floor kitchen/dining room combo design in San Diego with beige walls
Example of a mid-sized light wood floor kitchen/dining room combo design in San Diego with beige walls
244