
Search results for "Awarding" in Home Design Ideas
 Natural Stone Institute
Tucker Design Awards celebrate the innovation and vision that designers bring to their projects through the specification and use of natural stone materials. For members of the Natural Stone Institute, acknowledgement as a contributor to a Tucker Design Awards winning project is a genuine tribute to their traditional values, physicality of work and dedication to precise specifications required in the realization of such accomplished architectural design.
Architect
Bohlin Cywinski Jackson, Seattle,WA
Stone Installers
Gallegos Corporation, Basalt, CO
Stone Supplier
Quarra Stone Company, Madison, WI
Stone Quarry
Bertozzi Felice di Rovai G & C Srl,
Pietrasanta (LU), Italy
Truffer AG, Vals, Switzerland
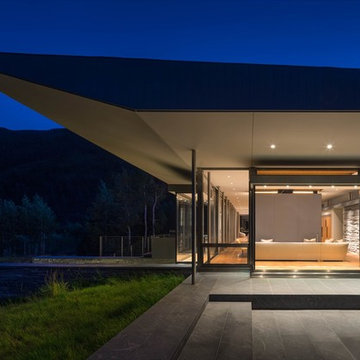
The Independence Pass Residence is sited at the edge of a nature preserve in Aspen, Colorado with views of an alpine meadow, forests of evergreen and aspen trees, the Roaring Fork River and the Rocky Mountains.
The owners requested something very different from large, ostentatious heavy-timber homes that appear throughout the Aspen slopes: a home that would reach out to nature, not to gird against it; one that would feel light and modern, yet not on display. Approached from the north, a driveway leads from the main road to a private parking court, sheltered from wind and weather. The house stretches between two existing hills on the
site; forming a threshold to the views of the meandering river and nature preserve beyond. The lower level is expressed as a series of stone-clad walls that extend the building into the landscape. The upper level is a sleek box with a metal roof that floats on slender columns.
Pre-weathered wood siding is used to clad the upper level of the buildings and will continue to weather to a silver grey. All exterior cladding materials are intended to weather naturally with little maintenance to a palette of soft grays. A wall of black-stained cedar boards marks the main entry and extends through the house into a double-height space with a floating stair. Cantilevered wood stair treads lead to the upper level and main living pavilion where full-height walls of glass reveal panoramic views of the nature preserve and New York peak. The living room, dining room and kitchen occupy the center of the linear floor plan, with a master bedroom suite to the west and a family room and outdoor courtyard to the east. A fireplace clad in Vals quartzite forms the western
edge of the living room with a large skylight above. A reading alcove with a bench of wood slats is lined with Douglas fir panels and stainless steel shelves for display of the owner’s photography collection. Sliding panels of glass open to an outdoor deck, further blurring the
boundary between interior and exterior. A second stair connecting all levels of the house is crafted of a one-inch thick steel plate that is both structure and guardrail, slicing through the vertical space. Ground level spaces
include three bedrooms with individual baths, a guest suite, mudroom and exercise room.

 LoParco Associates, Inc.
David Sloane Photography
Example of a transitional dining room design in New York
Example of a transitional dining room design in New York

 Gordon Reese Design Build
Our clients have lived in this Bay Area home for over 20 years and their kitchen had all the charm of that '70''s style; it no longer showcased their personal style or provided the functionality they needed. Outdated features included inset fluorescent ceiling lighting, uninspired cabinet style, and poor layout and functionality. This kitchen received a First Place Award from the National Association of Remodeling Industry's REMMIES in October 2013.
Find the right local pro for your project

 Best in American Living
Project Location: Fort Mill, S.C.
Photographer: Zan Maddox
Architect: 505 Design
Builder: Saussy Burbank
Interior Designer: Saussy Burbank
Developer: Clear Springs Development Company, Inc.
Land Planner: 505 Design
Interior Merchandiser: Connie Anderson

 National Association of the Remodeling Industry
Neil Kelly Design/Build Remodeling, Portland, Oregon, 2018 NARI Regional CotY Award Winner, Residential Kitchen $60,001 to $100,000
Inspiration for a transitional medium tone wood floor kitchen remodel in Portland with an integrated sink, recessed-panel cabinets, stainless steel appliances and an island
Inspiration for a transitional medium tone wood floor kitchen remodel in Portland with an integrated sink, recessed-panel cabinets, stainless steel appliances and an island
 KitchenVisions
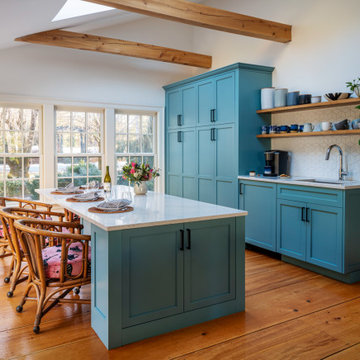
Maximizing space, modifications to windows and moving a doorway gave our clients a baker’s dream kitchen without adding an addition to the home
The underutilized sunroom became the designated expansive space with its own pantry for baking. The second island in this space was designed with a 30” tall baking island rather than a standard height counter allowing for perfect leverage and pressure on dough while kneading.
Our client wanted the induction cooktop, with a retractable hood, on the island so she could look out to the family room while she cooks.
This expansive and beautiful kitchen, newly vaulted ceilings with hemlock beams, and a seating area with a built-in desk created a warm and wonderful space for the family to enjoy.





 Weidmann Remodeling
This project won "Best Residential Interior $150K and Over" – 2018 NARI Atlanta Contractor of the Year awards. These homeowners desired an open floor plan that would provide a better integration of the spaces on the main floor of their home, along with a more functional kitchen. They wanted to remove the island bottleneck! There was an option to claim space from other infrequently used rooms, but it was not necessary. Select walls were simply removed. Rich walnut wood and walnut wood tones were used to ground the new contemporary feel. The client was not afraid of patterns and textures, so there was an opportunity to mix several. White, navy, orange, lime green and mixed metals were used tastefully throughout via permanent finishes, stylishly placed pops, and new furnishings. Weidmann & Yellow Bungalow brought significant change to this home and the customers' desires to fruition.

 TreHus Architects+Interior Designers+Builders
Example of a large classic u-shaped dark wood floor eat-in kitchen design in Minneapolis with a double-bowl sink, recessed-panel cabinets, white cabinets, white backsplash, stainless steel appliances, an island and black countertops

 Air Vent Exteriors
Mid-sized elegant ceramic tile and gray floor sunroom photo with no fireplace and a standard ceiling

 Homework Remodels
By removing the totally outdated plexiglass lighting panels and replacing the florescent tube lights with a combination of LED task and ambient lighting sources we were able to create a more open yet warm feel to the room.

 Charles Aaron Homes
LakeKover Photography
Eat-in kitchen - mid-sized traditional eat-in kitchen idea in Dallas with a double-bowl sink, raised-panel cabinets, dark wood cabinets, granite countertops, beige backsplash, stone tile backsplash, stainless steel appliances, beige walls and engineered wood floors
Eat-in kitchen - mid-sized traditional eat-in kitchen idea in Dallas with a double-bowl sink, raised-panel cabinets, dark wood cabinets, granite countertops, beige backsplash, stone tile backsplash, stainless steel appliances, beige walls and engineered wood floors




 GMT Home Designs Inc.
The original kitchen was dark and lacked storage space. It was cut off from the rest of the house and needed an update. We removed the wall between the dining room and kitchen and bumped the kitchen out in the rear of the house. We created lots of storage, a new island with seating and added windows bringing in much needed natural light. The kitchen is now a hub of activity for the whole family.
 National Association of the Remodeling Industry
Paulson's Construction, Inc., Howell, Michigan, 2019 NARI CotY Award-Winning Residential Interior Over $150,000
Inspiration for a mid-sized timeless u-shaped light wood floor open concept kitchen remodel in Detroit with an undermount sink, recessed-panel cabinets, white cabinets, white backsplash, stainless steel appliances and white countertops
Inspiration for a mid-sized timeless u-shaped light wood floor open concept kitchen remodel in Detroit with an undermount sink, recessed-panel cabinets, white cabinets, white backsplash, stainless steel appliances and white countertops

 Alexander Interiors, LLC
Welcoming silver lions sweep you up the staircase to the waterfall of the Italian landscape.
Omar Salinas, Hi-Tech Photo
Inspiration for a timeless entryway remodel in DC Metro
Inspiration for a timeless entryway remodel in DC Metro
 Air Vent Exteriors
Gable roof, four season sunroom addition and composite deck addition. Project completed in Biltmore Lake, NC.
Example of a large classic gray backyard and one-story mixed siding gable roof design with no cover and a shingle roof
Example of a large classic gray backyard and one-story mixed siding gable roof design with no cover and a shingle roof
 National Association of the Remodeling Industry
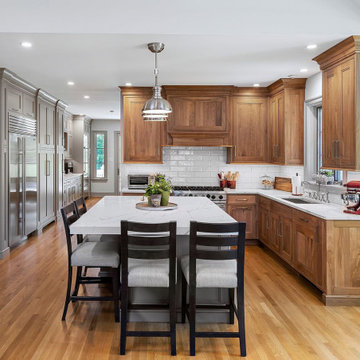
Harth Builders, Spring House, Pennsylvania, 2022 Regional CotY Award Winner, Residential Interior $250,001 to $500,000
Kitchen pantry - mid-sized traditional l-shaped light wood floor kitchen pantry idea in Philadelphia with an undermount sink, shaker cabinets, quartz countertops, white backsplash, ceramic backsplash and an island
Kitchen pantry - mid-sized traditional l-shaped light wood floor kitchen pantry idea in Philadelphia with an undermount sink, shaker cabinets, quartz countertops, white backsplash, ceramic backsplash and an island
 Transitions Designs
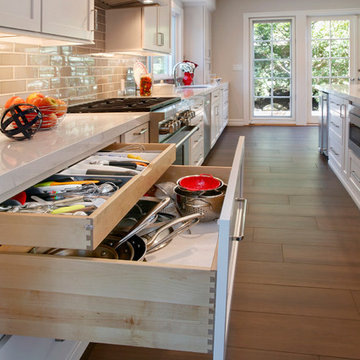
Oodles of storage, like this drawer for cooking essentials. It's "secret storage" that's tucked behind the larger pots & pans drawer. 2018 NKBA SoCal Medium Kitchen award winner!
Photos:Jeri Koegel
 National Association of the Remodeling Industry
Time 2 Remodel, LLC with team members Gerhards Kitchen & Bath Store, and Statz & Sons LLC, Madison, Wisconsin, 2019 NARI CotY Award-Winning Residential Bath Under $25,000
241