
Search results for "Back bars" in Home Design Ideas

 Bryan Construction, Cabinetry & Woodwork, Inc.
Enclosed kitchen - large cottage l-shaped brick floor and red floor enclosed kitchen idea in Philadelphia with a farmhouse sink, raised-panel cabinets, gray cabinets, marble countertops, gray backsplash, subway tile backsplash, white appliances and an island

 Ann Baumgartner Design
Marco Ricca
Inspiration for a mid-sized transitional ceramic tile and gray floor home bar remodel in Denver with gray cabinets, stainless steel countertops, gray countertops and shaker cabinets
Inspiration for a mid-sized transitional ceramic tile and gray floor home bar remodel in Denver with gray cabinets, stainless steel countertops, gray countertops and shaker cabinets

 Locati Architects
Springhill Residence by Locati Architects, Interior Design by Locati Interiors, Photography by Roger Wade
Family room - country brown floor family room idea in Other with a bar
Family room - country brown floor family room idea in Other with a bar
Find the right local pro for your project
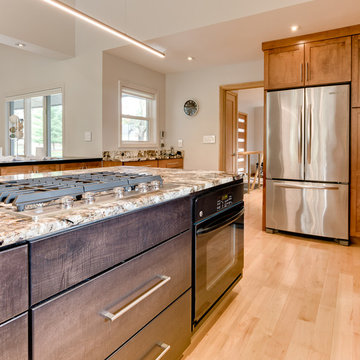
 Reliance Design Build
Eat-in kitchen - large modern galley light wood floor eat-in kitchen idea in Columbus with a double-bowl sink, shaker cabinets, medium tone wood cabinets, granite countertops, multicolored backsplash, stone slab backsplash, stainless steel appliances and an island

 Emerald Designs Ltd.
Mid-sized transitional single-wall medium tone wood floor wet bar photo in Calgary with an undermount sink, shaker cabinets, white cabinets, gray backsplash and glass tile backsplash
 Hensley Custom Building Group

Seated home bar - mid-sized traditional medium tone wood floor seated home bar idea in Cincinnati with glass-front cabinets, black cabinets, wood countertops and stone tile backsplash
 St James Design LLC
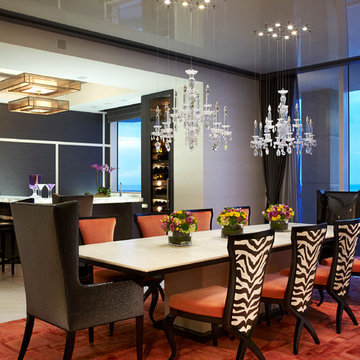
Example of a large trendy beige floor enclosed dining room design in Miami with gray walls and no fireplace

Sponsored
Delaware, OH

Buckeye Basements, Inc.
Central Ohio's Basement Finishing ExpertsBest Of Houzz '13-'21

 Simply Stunning Spaces


One of our favorite 2016 projects, this standard builder grade home got a truly custom look after bringing in our design team to help with original built-in designs for the bar and media cabinet. Changing up the standard light fixtures made a big POP and of course all the finishing details in the rugs, window treatments, artwork, furniture and accessories made this house feel like Home.
If you're looking for a current, chic and elegant home to call your own please give us a call!
 Matrix Basement Finishing

Mid-sized transitional l-shaped gray floor seated home bar photo in Chicago with an undermount sink, glass-front cabinets, black cabinets, granite countertops, white backsplash, stone tile backsplash and beige countertops
 M.A.D. Renovations
Jesse Yardley
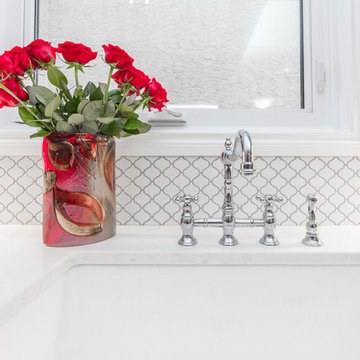
Inspiration for a transitional gray floor eat-in kitchen remodel in Calgary with a farmhouse sink, shaker cabinets, gray cabinets, quartz countertops, white backsplash, stainless steel appliances and glass sheet backsplash
Inspiration for a transitional gray floor eat-in kitchen remodel in Calgary with a farmhouse sink, shaker cabinets, gray cabinets, quartz countertops, white backsplash, stainless steel appliances and glass sheet backsplash
 Wolter's Custom Cabinets. LLC
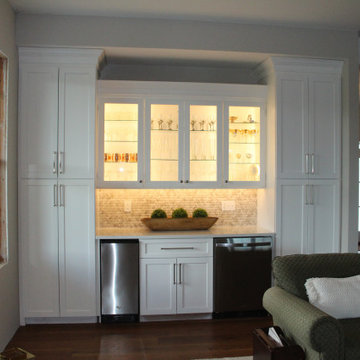
Inspiration for a transitional single-wall home bar remodel in St Louis with no sink, recessed-panel cabinets, white cabinets, quartz countertops, white backsplash, mosaic tile backsplash and white countertops

 Lunada Consulting & Design, Inc.
Seated home bar - mid-sized contemporary u-shaped light wood floor seated home bar idea in Los Angeles with dark wood cabinets and flat-panel cabinets

Sponsored
Delaware, OH
Buckeye Basements, Inc.
Central Ohio's Basement Finishing ExpertsBest Of Houzz '13-'21

 NIH Homes
Spacecrafting
Inspiration for a large timeless carpeted and beige floor home bar remodel in Minneapolis with glass-front cabinets
Inspiration for a large timeless carpeted and beige floor home bar remodel in Minneapolis with glass-front cabinets

 Board & Vellum
A custom built room for LEGO storage also provides a backdrop for a Media Room and a nearby bar. John Wilbanks Photography
Basement - transitional underground basement idea in Seattle with gray walls and a bar
Basement - transitional underground basement idea in Seattle with gray walls and a bar
 Simply Stunning Spaces
One of our favorite 2016 projects, this standard builder grade home got a truly custom look after bringing in our design team to help with original built-in designs for the bar and media cabinet. Changing up the standard light fixtures made a big POP and of course all the finishing details in the rugs, window treatments, artwork, furniture and accessories made this house feel like Home.
If you're looking for a current, chic and elegant home to call your own please give us a call!




 DesignerStone® Panels
Custom Built

Inspiration for a mid-sized contemporary galley light wood floor seated home bar remodel in Toronto with an undermount sink, flat-panel cabinets, light wood cabinets, marble countertops, black backsplash and stone slab backsplash
Inspiration for a mid-sized contemporary galley light wood floor seated home bar remodel in Toronto with an undermount sink, flat-panel cabinets, light wood cabinets, marble countertops, black backsplash and stone slab backsplash
 M.A.D. Renovations
Jesse Yardley
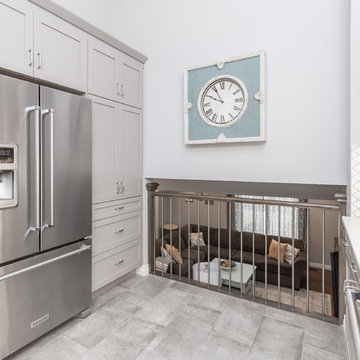
Eat-in kitchen - transitional gray floor eat-in kitchen idea in Calgary with a farmhouse sink, shaker cabinets, gray cabinets, quartz countertops, white backsplash, stainless steel appliances and glass sheet backsplash
Eat-in kitchen - transitional gray floor eat-in kitchen idea in Calgary with a farmhouse sink, shaker cabinets, gray cabinets, quartz countertops, white backsplash, stainless steel appliances and glass sheet backsplash
 User
UserFLOORING SHOWROOM

Example of a mid-sized classic single-wall ceramic tile and brown floor wet bar design in Other with an undermount sink, flat-panel cabinets, dark wood cabinets, granite countertops and stone tile backsplash
Example of a mid-sized classic single-wall ceramic tile and brown floor wet bar design in Other with an undermount sink, flat-panel cabinets, dark wood cabinets, granite countertops and stone tile backsplash
26