
Search results for "Back bars" in Home Design Ideas
 InHance

This home was fully remodeled with a cape cod feel including the interior, exterior, driveway, backyard and pool. We added beautiful moulding and wainscoting throughout and finished the home with chrome and black finishes. Our floor plan design opened up a ton of space in the master en suite for a stunning bath/shower combo, entryway, kitchen, and laundry room. We also converted the pool shed to a billiard room and wet bar.
 Aneka Interiors Inc.

Seated home bar - huge rustic single-wall seated home bar idea in Denver with an undermount sink, shaker cabinets, dark wood cabinets, granite countertops and stone tile backsplash

 Blackband Design
AFTER: BAR | We completely redesigned the bar structure by opening it up. It was previously closed on one side so we wanted to be able to walk through to the living room. We created a floor to ceiling split vase accent wall behind the bar to give the room some texture and break up the white walls. We carried over the tile from the entry to the bar and used hand stamped carrara marble to line the front of the bar and used a smoky blue glass for the bar counters. | Renovations + Design by Blackband Design | Photography by Tessa Neustadt
Find the right local pro for your project
 Custom Home Group
Jason Sandy www.AngleEyePhotography.com

Elegant dark wood floor seated home bar photo in Other with glass-front cabinets, dark wood cabinets and granite countertops
Elegant dark wood floor seated home bar photo in Other with glass-front cabinets, dark wood cabinets and granite countertops



 Tina Colebrook Architect
The existing quirky floor plan of this 17 year old kitchen created 4 work areas and left no room for a proper laundry and utility room. We actually made this kitchen smaller to make it function better. We took the cramped u-shaped area that housed the stove and refrigerator and walled it off to create a new more generous laundry room with room for ironing & sewing. The now rectangular shaped kitchen was reoriented by installing new windows with higher sills we were able to line the exterior wall with cabinets and counter, giving the sink a nice view to the side yard. To create the Victorian look the owners desired in their 1920’s home, we used wall cabinets with inset doors and beaded panels, for economy the base cabinets are full overlay doors & drawers all in the same finish, Nordic White. The owner selected a gorgeous serene white river granite for the counters and we selected a taupe glass subway tile to pull the palette together. Another special feature of this kitchen is the custom pocket dog door. The owner’s had a salvaged door that we incorporated in a pocket in the peninsula to corale the dogs when the owner aren’t home. Tina Colebrook

 The Kitchen Company
Modern contemporary condo designed by John Fecke in Guilford, Connecticut
To get more detailed information copy and paste this link into your browser. https://thekitchencompany.com/blog/featured-kitchen-chic-modern-kitchen,
Photographer, Dennis Carbo

Sponsored
Sunbury, OH

J.Holderby - Renovations
Franklin County's Leading General Contractors - 2X Best of Houzz!
 Timberlake Design Build
Tommy Sheldon Photography
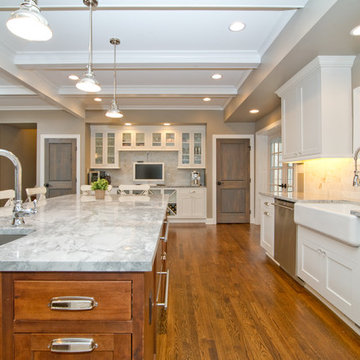
Eat-in kitchen - large transitional l-shaped medium tone wood floor eat-in kitchen idea in Baltimore with a farmhouse sink, shaker cabinets, white cabinets, marble countertops, white backsplash, stone tile backsplash, stainless steel appliances and an island
Eat-in kitchen - large transitional l-shaped medium tone wood floor eat-in kitchen idea in Baltimore with a farmhouse sink, shaker cabinets, white cabinets, marble countertops, white backsplash, stone tile backsplash, stainless steel appliances and an island
 Timberlake Design Build
Tommy Sheldon Photography
Eat-in kitchen - large transitional l-shaped medium tone wood floor eat-in kitchen idea in Baltimore with a farmhouse sink, shaker cabinets, white cabinets, marble countertops, white backsplash, stone tile backsplash, stainless steel appliances and an island
Eat-in kitchen - large transitional l-shaped medium tone wood floor eat-in kitchen idea in Baltimore with a farmhouse sink, shaker cabinets, white cabinets, marble countertops, white backsplash, stone tile backsplash, stainless steel appliances and an island
 FBC Remodel

The drink ledge separates the family room while providing extra seating. ©Finished Basement Company
Basement - large transitional look-out carpeted and beige floor basement idea in Denver with yellow walls
Basement - large transitional look-out carpeted and beige floor basement idea in Denver with yellow walls
 TODD PEDDICORD DESIGNS
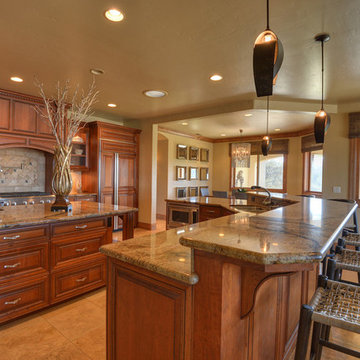
Eat-in kitchen - large transitional l-shaped porcelain tile and beige floor eat-in kitchen idea in Sacramento with recessed-panel cabinets, medium tone wood cabinets, granite countertops, beige backsplash, stone slab backsplash, stainless steel appliances, two islands and an undermount sink

 NARI Greater Dallas
2014 NARI Greater Dallas Contractor of the Year Award for Home Theater and Media Room $150,000 and over - Dallas Renovation Group
Elegant enclosed carpeted and multicolored floor home theater photo in Dallas with black walls and a projector screen
Elegant enclosed carpeted and multicolored floor home theater photo in Dallas with black walls and a projector screen
 The Cypress Group Limited

Inspiration for a mid-sized coastal u-shaped medium tone wood floor and brown floor enclosed kitchen remodel in Other with shaker cabinets, white cabinets, blue backsplash, subway tile backsplash, a peninsula, white countertops, a farmhouse sink, quartz countertops and stainless steel appliances

Sponsored
Plain City, OH

Kuhns Contracting, Inc.
Central Ohio's Trusted Home Remodeler Specializing in Kitchens & Baths
 Whitney Architecture
Aaron Leitz Photography
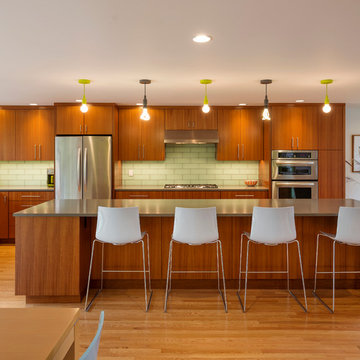
Inspiration for a contemporary l-shaped eat-in kitchen remodel in Seattle with flat-panel cabinets, medium tone wood cabinets, green backsplash and stainless steel appliances
Inspiration for a contemporary l-shaped eat-in kitchen remodel in Seattle with flat-panel cabinets, medium tone wood cabinets, green backsplash and stainless steel appliances

 Eagle Luxury Properties
Eagle Luxury Properties design by Guided Home Design

Example of a mid-sized classic enclosed carpeted and brown floor home theater design in Phoenix with beige walls and a projector screen
Example of a mid-sized classic enclosed carpeted and brown floor home theater design in Phoenix with beige walls and a projector screen
 VIN GADOURY CONSTRUCTION INC
1926 Colonial Renovation

Inspiration for a timeless wet bar remodel in Boston with an undermount sink, open cabinets, medium tone wood cabinets and marble countertops
Inspiration for a timeless wet bar remodel in Boston with an undermount sink, open cabinets, medium tone wood cabinets and marble countertops



 J. Morrow Construction, LLC
Beautiful back deck gives a finished look to this home.
Inspiration for a large craftsman backyard deck remodel in Indianapolis with a pergola
Inspiration for a large craftsman backyard deck remodel in Indianapolis with a pergola

 Lignum Custom Woodwork
The San Marino House is the most viewed project in our carpentry portfolio. It's got everything you could wish for.
A floor to ceiling lacquer wall unit with custom cabinetry lets you stash your things with style. Floating glass shelves carry fine liquor bottles for the classy antique mirror-backed bar. Speaking about bars, the solid wood white oak slat bar and its matching back bar give the pool house a real vacation vibe.
Who wouldn't want to live here??

30