
Search results for "Back bars" in Home Design Ideas
 Hoxton Homes Inc.

Example of a huge trendy galley gray floor seated home bar design in Edmonton with an undermount sink, flat-panel cabinets, black cabinets, granite countertops and multicolored backsplash
 The Better Basement Company

Inspiration for a mid-sized timeless single-wall medium tone wood floor seated home bar remodel in Orange County with a drop-in sink, recessed-panel cabinets, dark wood cabinets and granite countertops
 Michael Hurst Custom Builder
Reflections Photography
Blissful Interior Design
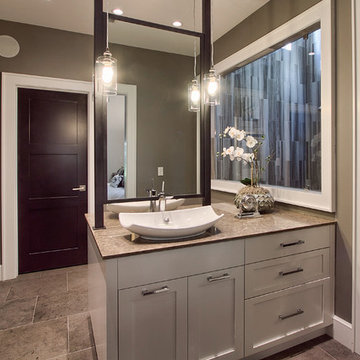
Mid-sized transitional master brown tile and porcelain tile porcelain tile and gray floor double shower photo in Austin with a vessel sink, shaker cabinets, white cabinets, quartz countertops, brown walls, a two-piece toilet and a hinged shower door
Mid-sized transitional master brown tile and porcelain tile porcelain tile and gray floor double shower photo in Austin with a vessel sink, shaker cabinets, white cabinets, quartz countertops, brown walls, a two-piece toilet and a hinged shower door
Find the right local pro for your project
 Michaelson Homes LLC

The original bar had stained cabinets that more closely matched the bar. The homeowners did not want to repaint the Pottery Barn stand-alone bar, but they were interested in updating the stained cabinetry. Michaelson Homes painted the cabinets in Black Fox, as well as added a cabinet and double crown above the fridge. To balance the bar, a floor to ceiling wine rack was installed. The upper cabinets were removed and replaced with floating shelves made by Riverside Customer Cabinetry. The rustic brass brackets are from Signature Hardware.
 Freestyle Interiors

Seated home bar - mid-sized modern l-shaped beige floor seated home bar idea in Miami with flat-panel cabinets, an undermount sink, brown cabinets and wood backsplash
 Pro Basement Inc.

Basement bar with granite top Java Mocha cabinets
Lily Otte
Example of a large classic ceramic tile and beige floor home bar design in St Louis with granite countertops, multicolored backsplash and stone tile backsplash
Example of a large classic ceramic tile and beige floor home bar design in St Louis with granite countertops, multicolored backsplash and stone tile backsplash
 User

UserInspiration for a mid-sized transitional single-wall seated home bar remodel in Kansas City with floating shelves, dark wood cabinets, granite countertops and brown countertops

Sponsored
Delaware, OH

Buckeye Basements, Inc.
Central Ohio's Basement Finishing ExpertsBest Of Houzz '13-'21
 Karen Spiritoso Designs LLC
Kris Palen
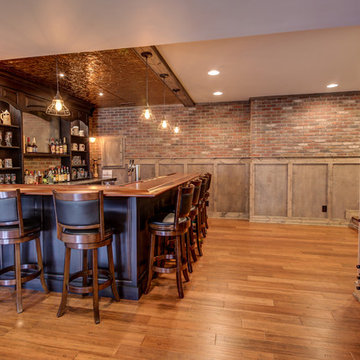
Mid-sized elegant underground medium tone wood floor and brown floor basement photo in Dallas with beige walls
Mid-sized elegant underground medium tone wood floor and brown floor basement photo in Dallas with beige walls

 Redl World Class Kitchens

From the white bar stools to the blue interior cabinet lighting, everything about this bar says contemporary.
Redl Kitchens
156 Jessop Avenue
Saskatoon, SK S7N 1Y4
10341-124th Street
Edmonton, AB T5N 3W1
1733 McAra St
Regina, SK, S4N 6H5
 Waterview Kitchens
Jack Bates Photography
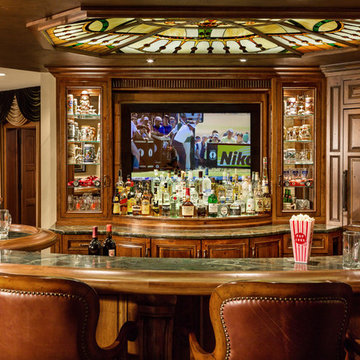
Large transitional u-shaped porcelain tile seated home bar photo in Miami with an undermount sink, recessed-panel cabinets, dark wood cabinets and granite countertops
Large transitional u-shaped porcelain tile seated home bar photo in Miami with an undermount sink, recessed-panel cabinets, dark wood cabinets and granite countertops

 Cure Design Group
Cure Design Group (636) 294-2343 https://curedesigngroup.com/

First things first…this renovation was certainly a labor of love for everyone involved, from our amazing clients, to the contractors, vendors and us, this project consumed all of us and the outcome is more than Gorgeous. This contemporary home is nestled back in a a great area of St Louis County. A brick ranch with contemporary touches…once adorned glass blocked bar and stairwell, a tiny galley kitchen and a remodeled garage that once housed their “dining and hearth room” but no one ever used that space.
CURE Senior Designer, Cori Dyer took this space, completely and brilliantly re worked the configuration and entire floor plan and layout. Tearing out the dividing wall from the kitchen and what was once the garage, allowed the new kitchen layout to be flipped to the now long perpendicular wall, and created an open mega kitchen with great natural light, double islands, eat in kitchen and seating area, bar and open the great room. You can stand among the space at any point and are able to take in the entire view.
Creating an uber chic space doesn’t happen on its own…it takes intricate design, research and planning. Custom made cabinets, a double island featuring two surfaces a butcher block and unforgettable marble. This clean color palette plays well with the new custom furniture in the great room, creating a seating area that sparks conversations.

 Western Custom Cabinetry
Custom Black Onyx Basement Bar
Home bar - mid-sized craftsman dark wood floor home bar idea in Cincinnati
Home bar - mid-sized craftsman dark wood floor home bar idea in Cincinnati

Sponsored
Sunbury, OH

J.Holderby - Renovations
Franklin County's Leading General Contractors - 2X Best of Houzz!
 Aspect Design Build

Seated home bar - large contemporary u-shaped light wood floor and brown floor seated home bar idea in Minneapolis with black cabinets, granite countertops, wood backsplash and black countertops
 Castle Pines Remodeling LLC

Example of a mid-sized transitional galley porcelain tile seated home bar design in Denver with an undermount sink, dark wood cabinets, gray backsplash, stone tile backsplash and black countertops
 Joni Spear Interior Design

The black cabinets are offset with white trim and a mirrored back splash. Fun accessories including a found animal scull and wrought iron climbing men add playfulness to this wet Bar.
 Millennial Inc

Example of a mid-sized mountain style single-wall dark wood floor seated home bar design in Other with glass-front cabinets, dark wood cabinets, granite countertops, beige backsplash and stone tile backsplash

Sponsored
Delaware, OH
Buckeye Basements, Inc.
Central Ohio's Basement Finishing ExpertsBest Of Houzz '13-'21
 Colonial Marble and Granite

Wet bar - mid-sized contemporary single-wall light wood floor wet bar idea in Philadelphia with an undermount sink, light wood cabinets, granite countertops and metal backsplash

 Rogue Home Interiors
A cozy and functional farmhouse kitchen with warm white cabinets and a rustic walnut island.
Mid-sized country l-shaped medium tone wood floor and brown floor open concept kitchen photo in DC Metro with an undermount sink, shaker cabinets, white cabinets, quartz countertops, gray backsplash, porcelain backsplash, stainless steel appliances, an island and white countertops
Mid-sized country l-shaped medium tone wood floor and brown floor open concept kitchen photo in DC Metro with an undermount sink, shaker cabinets, white cabinets, quartz countertops, gray backsplash, porcelain backsplash, stainless steel appliances, an island and white countertops
 314 Design Studio

Inspiration for a mid-sized transitional u-shaped medium tone wood floor and brown floor open concept kitchen remodel in Baltimore with shaker cabinets, beige cabinets, beige backsplash, stainless steel appliances, an island, a farmhouse sink, marble countertops and porcelain backsplash
27