
Search results for "Back bars" in Home Design Ideas
 DAVID RAMSAY, Cabinetmakers

Traditional residential bar built into a pub style basement in Burlington County, NJ. This design, seamlessly hides the home's electrical panel and water shut off valves in the back left corner. The opening is to the right and the bar features a stock "kegerator" beer tap designed and built right into the bar cabinetry and top. Photo by DAVID RAMSAY, Cabinetmakers, Moorestown, NJ
 Emora Design Studio
Anastasia Alkema Photography

Inspiration for a huge modern galley dark wood floor and brown floor seated home bar remodel with an undermount sink, flat-panel cabinets, black cabinets, quartz countertops and glass sheet backsplash
Inspiration for a huge modern galley dark wood floor and brown floor seated home bar remodel with an undermount sink, flat-panel cabinets, black cabinets, quartz countertops and glass sheet backsplash
 Custom Coatings Inc
Free Bird Photography

Seated home bar - mid-sized eclectic galley dark wood floor seated home bar idea in Charlotte with an undermount sink, raised-panel cabinets, brown cabinets, beige backsplash and stone slab backsplash
Seated home bar - mid-sized eclectic galley dark wood floor seated home bar idea in Charlotte with an undermount sink, raised-panel cabinets, brown cabinets, beige backsplash and stone slab backsplash
Find the right local pro for your project
 Custom Coatings Inc
Free Bird Photography

Inspiration for a mid-sized eclectic galley dark wood floor seated home bar remodel in Charlotte with an undermount sink, raised-panel cabinets, brown cabinets, beige backsplash and stone slab backsplash
Inspiration for a mid-sized eclectic galley dark wood floor seated home bar remodel in Charlotte with an undermount sink, raised-panel cabinets, brown cabinets, beige backsplash and stone slab backsplash

 CAVdesign
Trendy u-shaped eat-in kitchen photo in New York with flat-panel cabinets, white cabinets, white backsplash, subway tile backsplash, stainless steel appliances and an island
 Lenore Weiss Studios, LLC

Originally an unused library, this room was converted into a bar area that connected the dining room into more of an expandable social place. The fully functional wine and liquor bar also holds a hidden coffee bar. The custom designed island has an industrial feel with exposed steel details and a modern chic look. The well-lit backslash draws attention to the illuminated glass cabinets that are perfect for showcasing bar liquors.
Photographer: Michael Alan Kaskel

 Missy Stewart Designs
Bayou360
Small trendy galley ceramic tile and beige floor seated home bar photo in Houston with recessed-panel cabinets, dark wood cabinets, gray backsplash, stone slab backsplash and wood countertops
Small trendy galley ceramic tile and beige floor seated home bar photo in Houston with recessed-panel cabinets, dark wood cabinets, gray backsplash, stone slab backsplash and wood countertops

Sponsored
Fredericksburg, OH

High Point Cabinets
Columbus' Experienced Custom Cabinet Builder | 4x Best of Houzz Winner

 Square Footage Inc.
Photos by Valerie Wilcox
Transitional single-wall wet bar photo in Toronto with an undermount sink, wood backsplash and shaker cabinets
Transitional single-wall wet bar photo in Toronto with an undermount sink, wood backsplash and shaker cabinets
 Detailed Paint Co.

Bar area by downstairs living area.
Example of a mid-sized minimalist single-wall seated home bar design in Grand Rapids with an undermount sink, raised-panel cabinets, dark wood cabinets, solid surface countertops, gray backsplash and glass tile backsplash
Example of a mid-sized minimalist single-wall seated home bar design in Grand Rapids with an undermount sink, raised-panel cabinets, dark wood cabinets, solid surface countertops, gray backsplash and glass tile backsplash

 Bakstad Construction
Mid-sized transitional l-shaped medium tone wood floor and brown floor open concept kitchen photo in Seattle with an undermount sink, shaker cabinets, blue cabinets, white backsplash, stone slab backsplash, stainless steel appliances, an island, white countertops and solid surface countertops
 Nukitchens

We designed this kitchen using Plain & Fancy custom cabinetry with natural walnut and white pain finishes. The extra large island includes the sink and marble countertops. The matching marble backsplash features hidden spice shelves behind a mobile layer of solid marble. The cabinet style and molding details were selected to feel true to a traditional home in Greenwich, CT. In the adjacent living room, the built-in white cabinetry showcases matching walnut backs to tie in with the kitchen. The pantry encompasses space for a bar and small desk area. The light blue laundry room has a magnetized hanger for hang-drying clothes and a folding station. Downstairs, the bar kitchen is designed in blue Ultracraft cabinetry and creates a space for drinks and entertaining by the pool table. This was a full-house project that touched on all aspects of the ways the homeowners live in the space.
 Fran Kerzner- DESIGN SYNTHESIS

The clients also wanted to be able to eat dinner in the room while watching TV but there was no room for a regular dining table so we designed a custom silver leaf bar table to sit behind the sectional with a custom 1 1/2" Thinkglass art glass top.
We designed a new coffered ceiling with lighting in each bay. And built out the fireplace with dimensional tile to the ceiling.
The color scheme was kept intentionally monochromatic to show off the different textures with the only color being touches of blue in the pillows and accessories to pick up the art glass.

 Rosewood Custom Builders
Jenn Baker
Inspiration for a large industrial galley concrete floor and gray floor open concept kitchen remodel in Dallas with flat-panel cabinets, light wood cabinets, marble countertops, white backsplash, wood backsplash, an island and black appliances
Inspiration for a large industrial galley concrete floor and gray floor open concept kitchen remodel in Dallas with flat-panel cabinets, light wood cabinets, marble countertops, white backsplash, wood backsplash, an island and black appliances

Sponsored
Delaware, OH

Buckeye Basements, Inc.
Central Ohio's Basement Finishing ExpertsBest Of Houzz '13-'21
 Skylar Morgan Furniture + Design
Bar + Shelving
Materials: White Oak

Inspiration for a huge transitional seated home bar remodel in Atlanta
Inspiration for a huge transitional seated home bar remodel in Atlanta
 Castle Pines Remodeling LLC

Seated home bar - mid-sized transitional single-wall porcelain tile seated home bar idea in Denver with dark wood cabinets, gray backsplash, stone tile backsplash, an undermount sink and black countertops


 Rogue Home Interiors
A cozy and functional farmhouse kitchen with warm white cabinets and a rustic walnut island.
Mid-sized country l-shaped medium tone wood floor and brown floor open concept kitchen photo in DC Metro with an undermount sink, shaker cabinets, white cabinets, quartz countertops, gray backsplash, porcelain backsplash, stainless steel appliances, an island and white countertops
Mid-sized country l-shaped medium tone wood floor and brown floor open concept kitchen photo in DC Metro with an undermount sink, shaker cabinets, white cabinets, quartz countertops, gray backsplash, porcelain backsplash, stainless steel appliances, an island and white countertops

Sponsored
Sunbury, OH

J.Holderby - Renovations
Franklin County's Leading General Contractors - 2X Best of Houzz!

 Sutro Architects
Interiors by Kendall Wilkinson Design Photography by Drew Kelly
Home office - small contemporary built-in desk home office idea in San Francisco
Home office - small contemporary built-in desk home office idea in San Francisco
 JAQUE
JAQUESpacecrafting

Inspiration for a contemporary carpeted seated home bar remodel in Minneapolis with multicolored backsplash, a drop-in sink, flat-panel cabinets and gray cabinets
Inspiration for a contemporary carpeted seated home bar remodel in Minneapolis with multicolored backsplash, a drop-in sink, flat-panel cabinets and gray cabinets
 Zelman Style Interiors
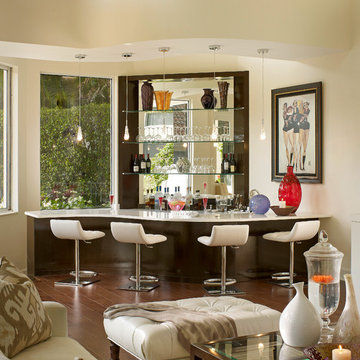
Mid-sized transitional open concept dark wood floor family room photo in Miami with white walls and no fireplace
29