
Search results for "Backside" in Home Design Ideas
 Edmond Kitchen & Bath LLC

This project began with the goal of updating both style and function to allow for improved ease of use for a wheelchair. The previous space was overstuffed with an island that didn't really fit, an over-sized fridge in a location that complicated a primary doorway, and a 42" tall high bar that was inaccessible from a wheelchair. Our clients desired a space that would improve wheelchair use for both cooking or just being in the room, yet did not look like an ADA space. It became a story of less is more, and subtle, thoughtful changes from a standard design.
After working through options, we designed an open floorplan that provided a galley kitchen function with a full 5 ft walkway by use of a peninsula open to the family den. This peninsula is highlighted by a drop down, table-height countertop wrapping the end and long backside that is now accessible to all members of the family by providing a perfect height for a flexible workstation in a wheelchair or comfortable entertaining on the backside. We then dropped the height for cooking at the new induction cooktop and created knee space below. Further, we specified an apron front sink that brings the sink closer in reach than a traditional undermount sink that would have countertop rimming in front. An articulating faucet with no limitations on reach provides full range of access in the sink. The ovens and microwave were also situated at a height comfortable for use from a wheelchair. Where a refrigerator used to block the doorway, a pull out is now located giving easy access to dry goods for cooks at all heights. Every element within the space was considered for the impact to our homes occupants - wheelchair or not, even the doorswing on the microwave.
Now our client has a kitchen that every member of the family can use and be a part of. Simple design, with a well-thought out plan, makes a difference in the lives of another family.
Photos by David Cobb Photography
 Designs by BSB
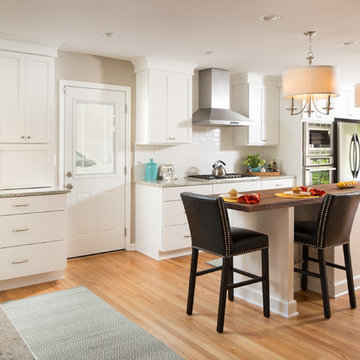
HUGE transformation! The homes in this area quintessentially have smaller kitchens that dining rooms. In addition, there is no open floor concept so traffic flow is restricted. In this design, we choose to take over the dining room! The fortunate part is the sunroom on the backside of the home was conditioned as part of the home, so the furniture and space plan transformed this room into the "dining room". What a beautiful thing to have on the backside of the home where the view is great (future pictures to come!).
The improvements and challenges were to remove the wall between the kitchen and the formal dining room (which was rarely used) and then extend the kitchen into that space. !! This is a great challenge because it changes the flow, original architectural patterns to the home! We (client included) the plan achieved just that with some sacrifices -- but honestly, with so many more rewards.
Check back for more updates and plans to be uploaded - or send us a message to inquire about how this, is possible!
Photography by David Cannon
 Castle Building & Remodeling
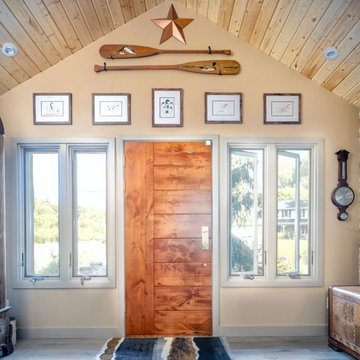
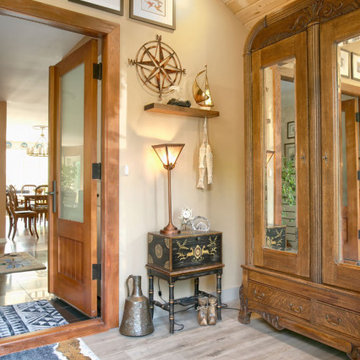
Wanting the front façade of this home to better reflect the grandeur of the home’s backside, the clients came to Castle hoping to have a new front Entryway Addition built. Most of the design details were inspired by the home’s existing California room (open air room which is a transition from the interior to the exterior) which spans out the backside, facing the lake front. These bits of inspiration include the vaulted ceiling, wood planked ceiling, cedar beams, exposed trusses, metal work, brick wall, and sconce light fixtures. To mitigate some costs the clients completed the drywall, painting, stonework, and flooring. Overall, the remodel achieved the goal of unifying the front façade with the grandeur already existing throughout the rest of the home.
Find the right local pro for your project
 Laura Ziemann Interiors
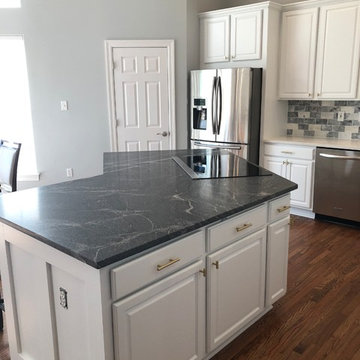
We added a refrigerator side panel to the refrigerator and pulled the cabinet above out 7 inches to give alittle more dimension to the wall of cabinets. This is a great view of the beautiful granite butterfly island, We added a row of cabinets to the backside and extened the island by a full 15 inches on the backside making for a truly spectacular gathering place in the kitchen.
 Castle Building & Remodeling
Wanting the front façade of this home to better reflect the grandeur of the home’s backside, the clients came to Castle hoping to have a new front Entryway Addition built. Most of the design details were inspired by the home’s existing California room (open air room which is a transition from the interior to the exterior) which spans out the backside, facing the lake front. These bits of inspiration include the vaulted ceiling, wood planked ceiling, cedar beams, exposed trusses, metal work, brick wall, and sconce light fixtures. To mitigate some costs the clients completed the drywall, painting, stonework, and flooring. Overall, the remodel achieved the goal of unifying the front façade with the grandeur already existing throughout the rest of the home.
 Pearl Remodeling
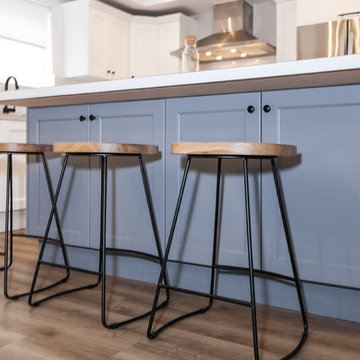
Kitchen remodels are often the most rewarding projects for a homeowner. These new homeowners are starting their journey towards their dream house. Their journey began with this beautiful kitchen remodel. We completely remodeled their kitchen to make it more contemporary and add all the amenities you would expect in a modern kitchen. When we completed this kitchen the couple couldn’t have been happier. From the countertops to the cabinets we were about to give them the kitchen they envisioned. No matter what project we receive we like to see results like this! Contact us today at 1-888-977-9490
 Pinneo Construction
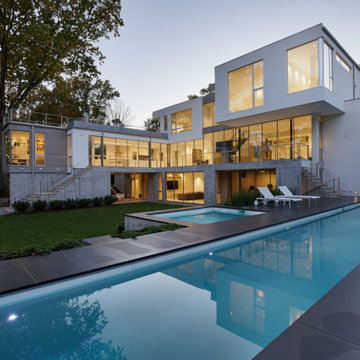
Large trendy backyard concrete paver and rectangular lap hot tub photo in New York
 square three architecture, inc

Large 1960s gray floor dining room photo in San Francisco with gray walls
 Luke Gibson Photography

Example of a beach style open concept concrete floor and gray floor family room design in Los Angeles with white walls, a standard fireplace and a wall-mounted tv

 Donna Gilliam Interiors
Photography by Laura Rockett
Example of a mid-sized transitional u-shaped medium tone wood floor enclosed kitchen design in Nashville with an undermount sink, shaker cabinets, granite countertops, beige backsplash, subway tile backsplash, stainless steel appliances, a peninsula and black cabinets
Example of a mid-sized transitional u-shaped medium tone wood floor enclosed kitchen design in Nashville with an undermount sink, shaker cabinets, granite countertops, beige backsplash, subway tile backsplash, stainless steel appliances, a peninsula and black cabinets
 Jonathan Ivy Productions

His closet with a hidden built in safe
Example of a trendy closet design in Houston
Example of a trendy closet design in Houston


 William Quarles Photography
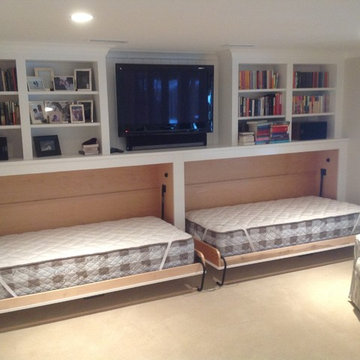
Photography by William Quarles
Transitional u-shaped eat-in kitchen photo in Charleston with recessed-panel cabinets, white cabinets and white backsplash
Transitional u-shaped eat-in kitchen photo in Charleston with recessed-panel cabinets, white cabinets and white backsplash

 WERK | Building Modern
Remodeled Master Suite includes new Master Spa opening directly into Bedroom via reclaimed wood barn doors with borrowed light from adjacent newly sky-lit corridor. Interior Architecture: HAUS | Architecture + BRUSFO - Construction Management: WERK - Photo: HAUS | Architecture For Modern Lifestyles

 User
UserExample of a large minimalist l-shaped porcelain tile eat-in kitchen design in Austin with a farmhouse sink, shaker cabinets, white cabinets, quartz countertops, green backsplash, stone tile backsplash, stainless steel appliances and an island
 Chapman Construction, LLC

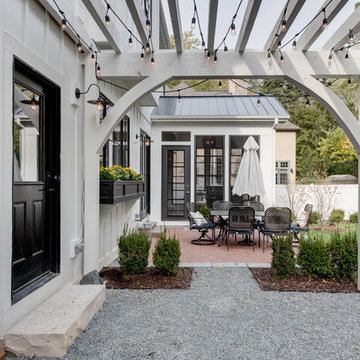
Design ideas for a large transitional partial sun backyard gravel landscaping in Seattle.



 Deco Design
Closeup of the door to the hidden pantry. False panels and hardware to match the rest of the bank of cabinets.
We custom made all of the kitchen cabinetry and shelving. The kitchen was a small area so maximizing usable space with function and design was crucial.
The transitional design features a pantry wall with the Sub Zero all glass door refrigerator and oven cabinet centered and equal size pantry cabinets to either side with 3 large storage drawers below and rollout shelves and work surfaces behind the door cabinets above in each with a hidden walk-in pantry door next to the Sub Zero. The cabinets on the range wall all have large storage drawers with wood organizers in the top drawer for spices and utensils. The client also wanted floating shelves to either side of the steel hood which were made from re-sawn maple to look like cut pieces from an old beam, each shelf is lit from the underside with LED flush mounted puck lights.
The island was our biggest challenge. It needed to house several appliances of different size, a farmhouse sink and be able to have function from all 4 sides and still have room for seating space on the backside. The sink side has the farmhouse sink centered with storage drawers to the right that feature wood organizers and a double middle drawer to help hold all the small utensils and still maintain the 3 drawer look from the front view that matches the integrated dishwasher to the left. The right side contains both the integrated soft close trash unit and an icemaker with a third false panel door to maintain the size balance for all three. The left side houses the Sub Zero undercounter freezer. I wanted the face to look like six equal sized drawers, which left the integrated drawer fronts for the freezer overlapping the side panel for the dishwasher. The back of the island has storage tucked up under the seating space. The quartz countertop meets up against the maple butcher block to create a stunning island top. All in all the end result of this kitchen is a beautiful space with wonderful function.
We finished the false beams in our exclusive hand-rubbed cappuccino stain.
Photos: Kimball Ungerman


 Ailtire Studio llc
Storage in the island for all your holiday dishes/plates and non daily appliances.
Inspiration for a mid-sized cottage galley medium tone wood floor, brown floor and exposed beam open concept kitchen remodel in Philadelphia with a farmhouse sink, shaker cabinets, blue cabinets, quartz countertops, white backsplash, porcelain backsplash, stainless steel appliances, an island and white countertops
Inspiration for a mid-sized cottage galley medium tone wood floor, brown floor and exposed beam open concept kitchen remodel in Philadelphia with a farmhouse sink, shaker cabinets, blue cabinets, quartz countertops, white backsplash, porcelain backsplash, stainless steel appliances, an island and white countertops
13