
Search results for "Backside" in Home Design Ideas
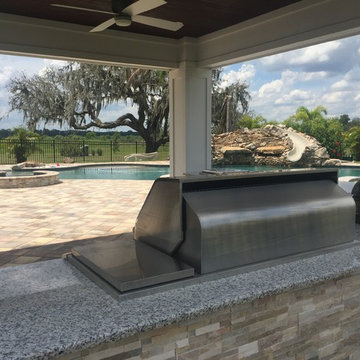
 Just Grillin Outdoor Living
From here, you’re standing in the grass on the backside of the Alfresco Grill and Big Green Egg looking at the patio and pool area. This is what the view would look like when standing at the grill and turning around to check on the activities in the pool and patio area.
 aka Room Services
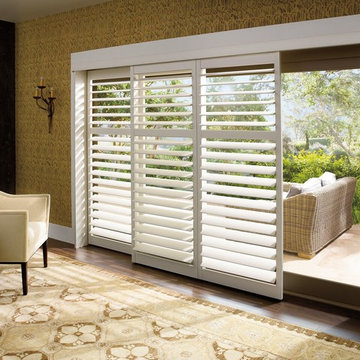
Hunter Douglas Patio Shutters
Living room - traditional living room idea in Vancouver
Living room - traditional living room idea in Vancouver

Find the right local pro for your project
 Medina Exteriors & Remodeling
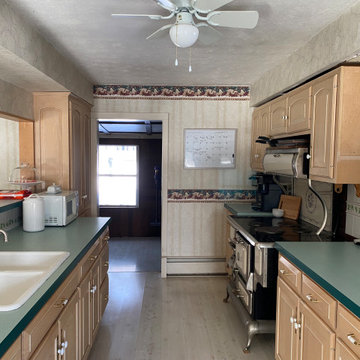
This kitchen was a huge transformation. Dark luxury vinyl plank flooring from the back door through the kitchen. Off white cabinets, deep blue island and light countertops. White subway tile along the perimeter cabinets, with an accent tile behind the stainless steel hood and above the range.
Before, the kitchen was outdated and was very closed off from the living room. The homeowners wanted to open the space up so it was a great space for entertaining. In order to optimize the space and make this happen, we did a few things..
1) Removed the wall separating the kitchen from the dining room
2) Removal of the ceiling in the kitchen and dining room so it was one level and height maximized
3) Drywalled in a window that was out to the 3 seasons room
This allowed us to maximize the space for a lot of cabinets, storage, and functionality. The biggest feature of this new kitchen is the 10‘ wide two toned island with overhangs on all sides, allowing for 5 to 6 seats along the backside. The homeowners did a wonderful job with their selections, adding their special touches with décor and even a few projects of their own to finish out their new kitchen space!
 Mariano & Co., LLC
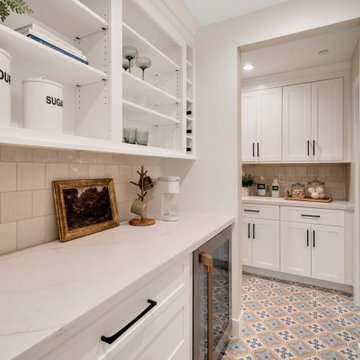
Redesigned and rebuilt this 1960's home in Scottsdale, Arizona. This new kitchen features two-toned cabinets - crisp white shaker cabinets on the perimeter and the island is a warmer timber tone cabinet with some shiplap on the backside with leg columns extending to provide seating at the island. The quartz countertop is white with soft warm veining, and the backsplash is perfectly imperfect with a 5x5 tiled to the ceiling. We've added wood banding to the hood and floating shelves to complement the island cabinets. The flooring is a wood look porcelain tile. Fun pendant lighting, two toned cabinet hardware on the two-toned cabinets, using matte black and champagne bronze. The walk-in pantry offers additional storage and a beverage center with open shelving above. The laundry room is also conveniently accessible in the pantry with a fun deco tile bringing the space together!
 House of Brazier
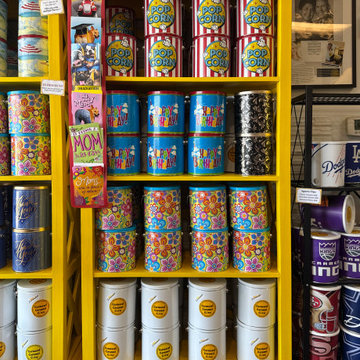
A family tradition comes to life! After five years of making caramel corn from her home kitchen, Carmazzi knew it was finally time for a brick and mortar storefront. Once the perfect location was found, we demo-ed almost everything inside and began the process of designing their new kitchen and shop. Staying true to their branding, we incorporated cheery yellow, black, and white along with a fun popcorn theme and modern aesthetic. The yellow striped awning is the perfect compliment to the black window wall where popcorn is passed through fresh from the back… complete with a neon sign above! The marble quartz counters and board and batten front proudly display the popcorn where samples flow daily along with a waterfall end that’s ADA compliant. A reeded wood wrapped column on the far right encompasses needed shelving on the backside along with a prep sink. The shop features fun and lively yellow bookshelves that display popcorn bags and tins of all sorts, as well as their family history, and a favorite “what’s poppin” saying. The black swinging doors to the back reveal the kitchen where you’ll find them cheerfully making their “lil drops of sunshine” to share with all who enter (or order!) The secret family recipe from her grandparents continues to live on and has now been voted Sacramento’s favorite and number one dessert in 2024 as well as Best in Class and 1st Place at the CA State Fair. Be sure to grab some if you’re in town– it’s the best and smells delicious in there too!
 High Sierra Gardens Inc.
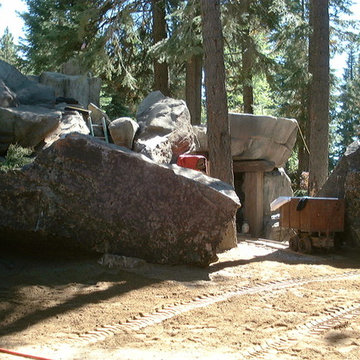
The backside of the huge waterfall feature allowed for a mine entrance, complete with an original ore cart.
Home design - huge traditional home design idea in Other
Home design - huge traditional home design idea in Other
 Cabinet Technologies LLC
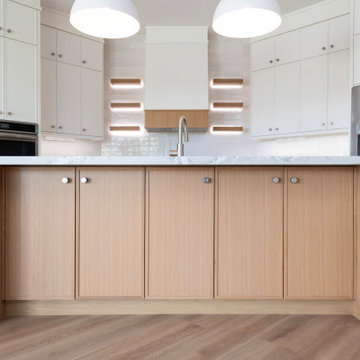
This kitchen has a hidden pantry with custom shelving, all new appliances, Mont Blanc Quartzite Countertops, flash White 3x12 backsplash, a custom hood, floating Shelves with backlighting, under cabinet lighting, spice and utensil pullout, trash pullout, tray dividers above refrigerator, storage on the backside of the island
 Mooch Exterior Designs, Inc.
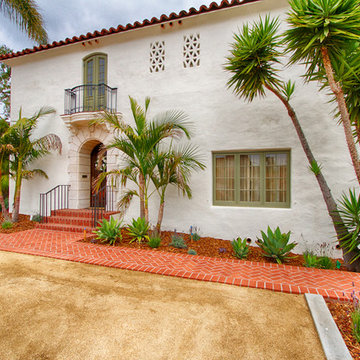
This Mediterranean landscape features bark-mulched beds planted with dwarf olive, agaves and Spanish lavender, and an enlarged decomposed granite area for parking cars.
 Kitchen Design Concepts
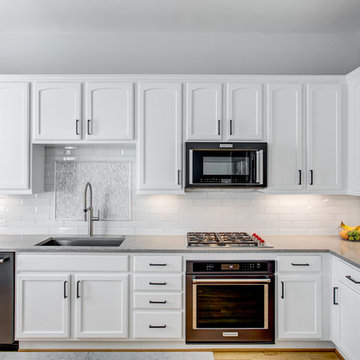
Before we remodeled this space, the kitchen cabinetry had a deep-dark stain, standard builder finishes, and could use a little makeover. Overall, the space lacked excitement, finesse, and good layout. So, in order to maximize the space to its full potential, we incorporated a new kitchen island which would give the space more storage, counter space, and we could include a wine unit! Win-win! Plus, the existing cabinetry on the perimeter was in great condition, so we could refinish those and have a little more fun with the other finishes of the space. Want to see what we did? Take a look below!
Cabinetry
As mentioned above, the cabinetry on the perimeter was refinished with white paint. The new island we installed cabinetry from WWWoods Shiloh, with a Heritage door style, and a finish of Arctic paint.
Countertops
The countertops feature a beautiful 3 cm Caesarstone Quartz in Symphony Grey. We also incorporated a waterfall on the edge, adding that extra element of design.
Backsplash
From the Glazzio Gemstone Series, we installed a Glacier Onyx 3” x 12” as the main backsplash tile and on the backside of the island. As a picture frame over the sink, we installed a Daltile Contempo White Polished marble pencil rail, with a Daltile Carrara White 1”x random marble Mosaic inside the frame.
Fixtures
From Blanco we have installed a Quatrus R0 Super Single Bowl sink, and a BLANCOCULINA semiprofessional kitchen faucet in satin nickel. The hardware cabinetry is the It Pull in Modern Bronze from Atlas.
Flooring
The new flooring is a hardwood oak, that’s been sanded and finished.
 MASTER CARPENTRY AND COUNTERTOPS
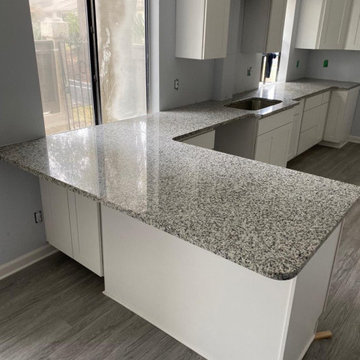
This installation consists of new cabinets with Luna Pearl granite and a 12" overhang on the backside. Eased edge (which is included in the price) was the chosen edge for this granite with a large single bowl sink that is 9" deep and 18 gauge. Which we offer at an additional cost.
 Garcia Rock And Water Design
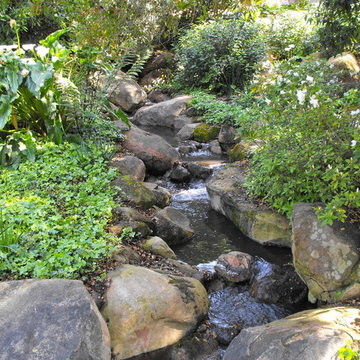
The leaves falling and the shade provided from the canopy of oaks create a moist environment for thes partial sun/shade loving plants and shrubs.
Bruce Garcia
 Family Tree & Garden

Two banks create a galley kitchen with stuccoed cabinets, both attached to the backside of the garage and as an island with grill & bar top
Patio kitchen - large mediterranean backyard stamped concrete patio kitchen idea in Santa Barbara
Patio kitchen - large mediterranean backyard stamped concrete patio kitchen idea in Santa Barbara
 Better Builders
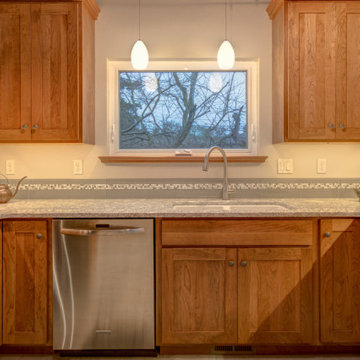
This 1960s rambler in Normandy Park came with a distinctive mid-century modern charm, thanks to its exposed beams and tongue-and-groove wood ceilings. The homeowners wanted to preserve that character while introducing modern conveniences and updated finishes.
Custom wood cabinetry was chosen to harmonize with the natural wood elements, keeping the space warm and inviting. Clean, neutral countertops and ceramic tile flooring provide a fresh, durable foundation, while under-cabinet lighting brightens the workspace and highlights the details.
The kitchen also includes direct access from the garage for everyday convenience. A unique feature—the backside of the living room’s original wood-burning oven—was cleaned and reimagined as a display nook, honoring the home’s history while giving it a functional twist. The result is a kitchen that blends beautiful natural character with modern updates, perfectly balancing the old and new.
 Holloway Company Inc.
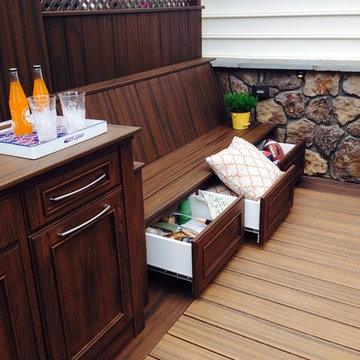
Trex deck with stone skirt, trex storage drawers under, outdoor kitchen, PDC spa, Trex privacy wall, bench and TV cabinet, firepit, waterfall on backside of kitchen, stone veneer on house 42" tall, sonance outdoor sound system, Trex furniture, and Summer classics Furniture all available at Holloway Company.
 Pacific Garden Design

After moving into a mid-century ranch home on Spokane's South Hill, these homeowners gave the tired landscape a dramatic makeover. The aging asphalt driveway was replaced by precast concrete pavers that coordinate with a new walkway of sandwashed concrete pads. A pared-down front lawn reduces the overall water use of the landscape, while sculptural boulders add character. A small flagstone patio creates a spot to enjoy the outdoors in the courtyard-like area between the house and the towering ponderosa pines. The backyard received a similar update, with a new garden area, water feature, and paver patio anchoring the updated space.
 Lynch Landscape and Tree Service, Inc.
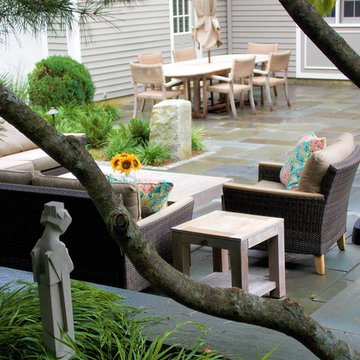
The context of this home is set atop a hillside, making for a tricky entry sequence. The driveway meanders up and around the house to the rear of the property. Though this is the back of the property, it is indeed the main entry as well. Given that the other side of the home sits 15' above ground elevation, our client's desire was to design a space off the backside of the home that doesn't inhibit the entry for new visitors, but allows for a seamless outdoor living space off their kitchen/ living room. We achieved this balance by retaining a front walkway to the main entry using large 24" x 36" bluestone slabs in a running band through the new patio space. Visually the clean lines of this walkway lead visitors to the front entrance while also subtly defining the two seating areas of the new patio terrace. The reclaimed granite piers, Saratoga Granite Seating walls, and plantings provide further definition which truly enhance the sense of space! Needless to say, our clients were thrilled with the finished product!
 Michael Nash Design, Build & Homes
Kitchen Over 150K
If you ever found yourself shopping for a new home, finding a model home, falling in love with this model home and immediately signing on the dotted line. Yet after a few months of moving into your new home you realize that the kitchen and the layout of main level will not work out for your lifestyle. The model home you fell in love with was furnished with beautiful furniture distracting you from concentrating on what is really important to you. This is what happened to this couple in Ashburn, VA, after purchasing their dream home.
The kitchen lacked natural light, while its location was not ideal and was disrupting their daily routine. After a careful review of the kitchen design, a plan was formed to upgrade the kitchen.
Their kitchen was moved to a location between the two-story family room and front dining room. To the left of the family room there was a breakfast eating area that was not serving any purpose.
Our design incorporated the breakfast area placed along a couple feet from an adjacent pantry space to create this new dream kitchen.
By knocking down a few bearing walls, we have placed the main sink area under large backside windows. Now the kitchen can look into their beautiful backyard. A major load bearing wall between the old breakfast room and adjacent two-story family was taken down and a big steel beam took the place of that, creating a large seamless connection between the new kitchen and the rest of the home.
A large island was implemented with a prep sink, microwave, and with lots of seating space around it. Large scale professional appliances along with stunning mosaic backsplash tiles complement this amazing kitchen design.
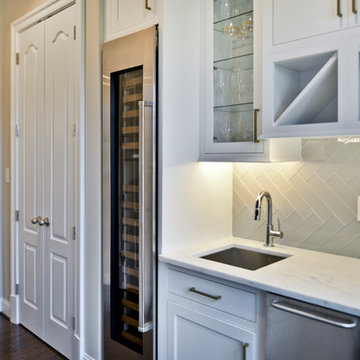
Double barn style door in front of the pantry area sets off this storage space tucked away from rest of the kitchen. All the old tile was removed and a matching wide plank distressed wood floor was installed to create a seamless connection to rest of the home. A matching butler pantry cabinet area just outside of dining room and a wine station/drink serving area between family room and main foyer were added to better utilize the multi-function needs of the family.
The custom inset cabinetry with double layers and exotic stone counter top, distressed ceiling beams, and other amenities are just a few standouts of this project.
 Murphy Bros. Design | Build | Remodel

SIDING: HardiePlank Cedarmill lap siding - Woodgrain texture, prefinished, 4" reveal, in color: Khaki Brown, was done on the garage in the foreground and the backside of the home where the new laundry room is located.
 Design Trends Construction
Canyon Creek Cabinetry
Andrew Alarcio

Example of a mid-sized island style medium tone wood floor kitchen design in Hawaii with an undermount sink, shaker cabinets, red cabinets, solid surface countertops, multicolored backsplash, stainless steel appliances and a peninsula
Example of a mid-sized island style medium tone wood floor kitchen design in Hawaii with an undermount sink, shaker cabinets, red cabinets, solid surface countertops, multicolored backsplash, stainless steel appliances and a peninsula
43