
Search results for "Backside" in Home Design Ideas
 Rose Construction, Inc.
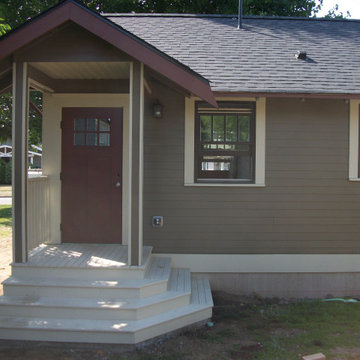
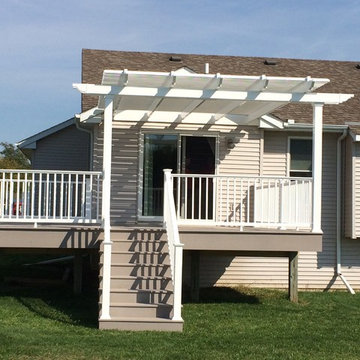
Backside of addition, showing the porch, and the new windows, designed to match the existing homes window style.
This is an example of a contemporary porch design in Other.
This is an example of a contemporary porch design in Other.
 Denver Design Group
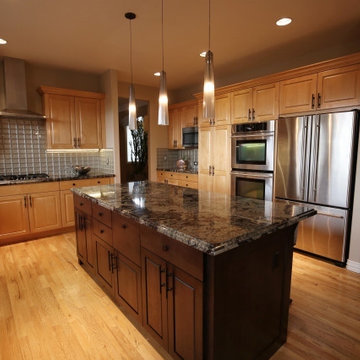
The original island had drywall on the backside and white corbels. To add contrast in the kitchen and make the island standout, we refaced it in mahogany. New hardware and wrought iron corbels make it a statement piece.
 Kitchen Design Concepts
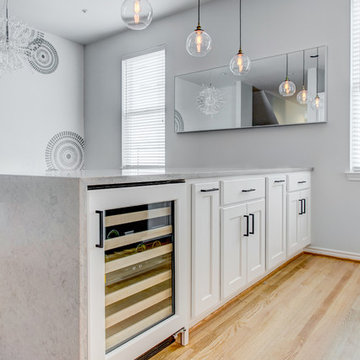
Before we remodeled this space, the kitchen cabinetry had a deep-dark stain, standard builder finishes, and could use a little makeover. Overall, the space lacked excitement, finesse, and good layout. So, in order to maximize the space to its full potential, we incorporated a new kitchen island which would give the space more storage, counter space, and we could include a wine unit! Win-win! Plus, the existing cabinetry on the perimeter was in great condition, so we could refinish those and have a little more fun with the other finishes of the space. Want to see what we did? Take a look below!
Cabinetry
As mentioned above, the cabinetry on the perimeter was refinished with white paint. The new island we installed cabinetry from WWWoods Shiloh, with a Heritage door style, and a finish of Arctic paint.
Countertops
The countertops feature a beautiful 3 cm Caesarstone Quartz in Symphony Grey. We also incorporated a waterfall on the edge, adding that extra element of design.
Backsplash
From the Glazzio Gemstone Series, we installed a Glacier Onyx 3” x 12” as the main backsplash tile and on the backside of the island. As a picture frame over the sink, we installed a Daltile Contempo White Polished marble pencil rail, with a Daltile Carrara White 1”x random marble Mosaic inside the frame.
Fixtures
From Blanco we have installed a Quatrus R0 Super Single Bowl sink, and a BLANCOCULINA semiprofessional kitchen faucet in satin nickel. The hardware cabinetry is the It Pull in Modern Bronze from Atlas.
Flooring
The new flooring is a hardwood oak, that’s been sanded and finished.
Find the right local pro for your project
 DDLA Design Landscape Architecture
Completed in 2020, this impressive luxury estate was went through a complete renovation of the house and the entire property and gardens.
This expansive estate creates a private oasis and retreat in the middle of Dallas. The estate includes a private lake with fountain features and stocked with fish, impressive entry gates, an expansive new driveway and front motor court arrival area, grand steps, stone retaining walls and a meandering path that wraps around the lake and offers a wonderful walking experience around the property. The gardens are spectacular and feature a variety of blooming shrubs, perennials and flowers to create a year round experience of color and texture for the owners. The perimeter of the property features mature privacy hedges and trees strategically placed to enhance the views from the house, while still providing glimpses into the property for the neighborhood.
The existing swimming pool was completely renovated to create a tanning shelf for chaise lounges as well as a decorative tile, new plaster and canon fountain jets along the side to provide additional interest. The pool terrace, walkways and all exterior patios feature a beautiful limestone material that dresses up the outside living areas. Adjacent to the pool, the existing cabana structure was redone to create an outdoor kitchen and bar seating for friends and family.
The wrap around porches on the backside of the house create inviting spaces for entertaining and offer incredible vistas overlooking the gardens and lake.
In addition to the expansive garden areas, we planted dozens of mature and specimen trees throughout the property to help provide an instant impact and to also provide the garden another layer of beauty in the fall with the various fall colors offered by the tree selections.
Along side the lake, we created multiple seating areas that offer the owners the opportunity to entertain and enjoy the property from many different angles and at different times of day. A large fire pit terrace was also included beside the lake creating a spectacular experience of water and fire.

We also created recreation areas on the property for kids and adults alike. There is a dedicated playground areas with a large swing set for the kids as well as a new putting and chipping green to practice your short game.
 Holloway Company Inc.
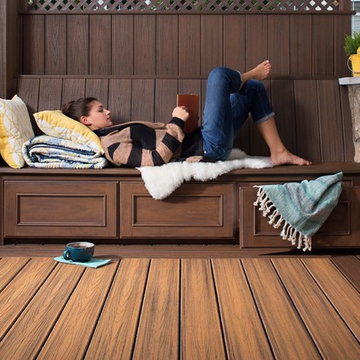
Trex deck with stone skirt, trex storage drawers under, outdoor kitchen, PDC spa, Trex privacy wall, bench and TV cabinet, firepit, waterfall on backside of kitchen, stone veneer on house 42" tall, sonance outdoor sound system, Trex furniture, and Summer classics Furniture all available at Holloway Company.
 DDLA Design Landscape Architecture
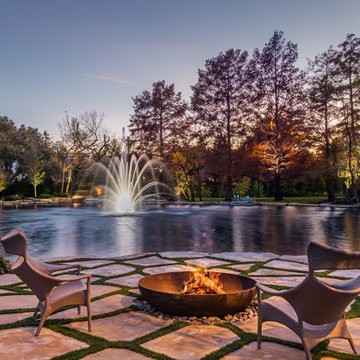
Completed in 2020, this impressive luxury estate was went through a complete renovation of the house and the entire property and gardens.
This expansive estate creates a private oasis and retreat in the middle of Dallas. The estate includes a private lake with fountain features and stocked with fish, impressive entry gates, an expansive new driveway and front motor court arrival area, grand steps, stone retaining walls and a meandering path that wraps around the lake and offers a wonderful walking experience around the property. The gardens are spectacular and feature a variety of blooming shrubs, perennials and flowers to create a year round experience of color and texture for the owners. The perimeter of the property features mature privacy hedges and trees strategically placed to enhance the views from the house, while still providing glimpses into the property for the neighborhood.
The existing swimming pool was completely renovated to create a tanning shelf for chaise lounges as well as a decorative tile, new plaster and canon fountain jets along the side to provide additional interest. The pool terrace, walkways and all exterior patios feature a beautiful limestone material that dresses up the outside living areas. Adjacent to the pool, the existing cabana structure was redone to create an outdoor kitchen and bar seating for friends and family.
The wrap around porches on the backside of the house create inviting spaces for entertaining and offer incredible vistas overlooking the gardens and lake.
In addition to the expansive garden areas, we planted dozens of mature and specimen trees throughout the property to help provide an instant impact and to also provide the garden another layer of beauty in the fall with the various fall colors offered by the tree selections.
Along side the lake, we created multiple seating areas that offer the owners the opportunity to entertain and enjoy the property from many different angles and at different times of day. A large fire pit terrace was also included beside the lake creating a spectacular experience of water and fire.
We also created recreation areas on the property for kids and adults alike. There is a dedicated playground areas with a large swing set for the kids as well as a new putting and chipping green to practice your short game.
 Cabinet Technologies LLC
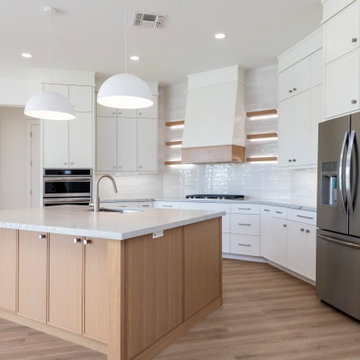
This kitchen has a hidden pantry with custom shelving, all new appliances, Mont Blanc Quartzite Countertops, flash White 3x12 backsplash, a custom hood, floating Shelves with backlighting, under cabinet lighting, spice and utensil pullout, trash pullout, tray dividers above refrigerator, storage on the backside of the island
 Michael Nash Design, Build & Homes
With their in-laws spending a lot of time over due to pandemics, they wanted their kitchen and main level to be a lot larger and more accommodating.
a desired need for a decent side Mudroom, laundry room and pantry were imminent
We have designed to add a 10 ft addition to back of the house by way of removed a big bearing wall and install structural steel beam, removing bearing partition wall between kitchen and adjacent family room, also by way of install a structural steel beam. This made a big seamless connection among new Kitchen and rest of the house.
They had a screen porch attached to old kitchen that was run down and not used by them. We have reconstructed this space into new seating/ butler space and connected into the kitchen. the back part of this porch was converted into new Mudroom. /Laundry room
lots of tall casement windows, French door and picture windows were added all around to maximize the daylight inside this first level
The entire kitchen was relocated into new addition with lots of amenities such as 48” professional range, 48” professional refrigerator, a humongous island 6’x14’ with water fall quartzite, island equipped with dishwasher, prep sink, warming drawer, microwave and a lot more
A contrasting blue glass backsplash tile has glorified the color schemes of quartzite counter top, blue cabinetry and 5” solid plank distressed wood flooring that covered the entire house.
The two side windows of family fireplace were converted to French doors leading into New tall vaulted ceiling screen porch
The Old gas fireplace was upgraded and covered with 2’x4’ marble stone floor to ceiling to modernize from its old brick look
New all glass Front door and sidelight was added with new flagstone front lead walk and the landscaping and list lighting spruced up the curbside appeal of this home
Old bookcases in the office were redone and painted with coordinating paints
Living room, dining room staircase, library and foyer all gotten new wood flooring, trim and shadow boxing, as the powder room was enlarged with new fixtures, and feature in a glamorous background wall tile.
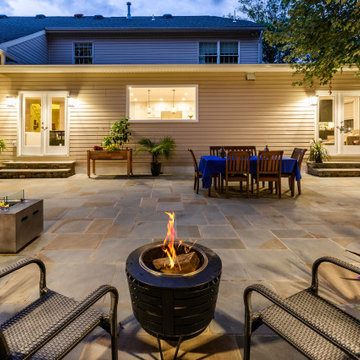
We have designed an outdoor living space for them by the way on clearing the backyard and excavating, and remove more than few large trees.
walking of any of the four backside French doors, you are now in this beautiful scenery backyard covered with flagstone, L- shape stone bench and firepit, outdoor kitchenette with large grill and beverage center covered with gorgeous granite top
this patio is connected walk a stepping stone path for front yard and from the left side to breathtaking screen porch
You can hear the sing along and giggling noises miles away from family gathering around camp fire in back patio.
she never imagined that her older home turns into this beautiful castle. She said I always though I have to build a home from grounds up to get what I want but now you have proved me wrong
They love spending every minute of it before kids run away to collage
 Cabinet Technologies LLC
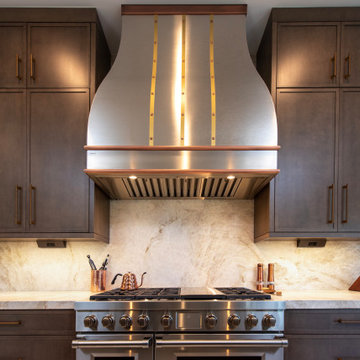
This gorgeous warm kitchen is so inviting with its maple stained cabinets and Taj Mahal countertops with full backsplash and waterfall at the island. We extended the upper cabinets and put in bronze glass fronts, floor to ceiling pantry cabinets in butler's pantry, under cabinet lighting, power bars, trash pullout, base cabinet rollouts, tray dividers, and a lazy susan. We added a cabinet above the refrigerator with lift hinges, a Tiered Liquor Pullout at the dry bar, Subzero and Wolf Appliances, a beautiful Custom Metal Hood, Custom door panels for dishwasher, and Custom door panels on backside of island.

 A Classical Studio
Phillip Spears Photography
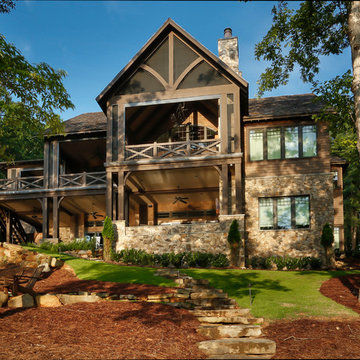
Backside Exterior
Large trendy brown two-story mixed siding exterior home photo in Atlanta with a shingle roof
Large trendy brown two-story mixed siding exterior home photo in Atlanta with a shingle roof
 Cabinet-S-Top
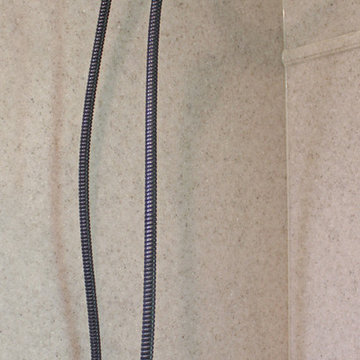
In this small bathroom we redesigned the layout for a better functioning bathroom, we removed the existing bath tub and installed a larger shower area. The shower walls are Caraway Ironstone cultured marble that included a larger shower caddy and decorative chair rail around the glass block window. 3/8” Clear glass TruFit shower enclosure, 72” tall one swing door and stationary panel. Kohler 60”x36” white shower base and coordinating shower drain. Waypoint 450S in Maple wood with Mocha Glaze stain vanity and built in cabinetry was installed with Giallo Ornamental granite countertops with a white undermount china sink and back/side splashes. A Kichler 3 light bath sconce in Olde Bronze finish and Broan ventilation fan with light was installed in the shower area. White ergo height compact elongated Gerber toilet, Delta shower with handheld combo shower head, Delta widespread two handle faucet, 18” towel bar, robe hook and toilet paper holder in Venetian bronze. The flooring is Emblem 7”x20” tile in Summerwheat brown wood look.
 Brind'Amour Design
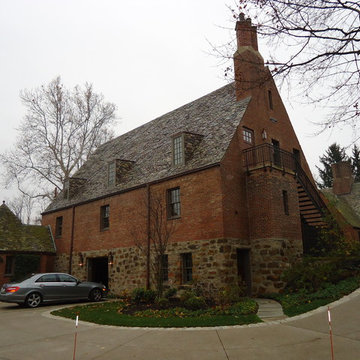
New dormers and lighting along the backside, which sits a level lower, and closest to the main house. The small building at the left, while attached, had no actual connection to the interior of the space before the renovation. It now serves as the main entrance for the clients from their home.
This work was done while at a previous firm, Astorino.
Matthew Brind'Amour
 Kitchen & Bath ReStylers
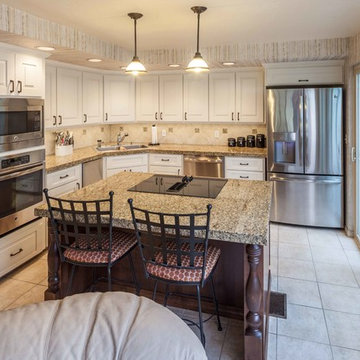
The original cabinet doors, drawer fronts, and moldings got tossed. We modified the oven cabinet to fit the new ovens, added a deeper and shorter refrigerator cabinet, and eliminated the old-school recessed sink front. New moldings were added and then the original cabinet boxes were painted in place. New hard, durable, factory-painted doors, and drawer fronts were installed. On the island, we added a couple of drawers, refaced in a complementary stained wood, and added posts to the backside for a touch of elegance. The old, non-functional, fluorescent under-cabinet lights were swapped-out for new LED tape-style versions. The existing tile floor was in great shape, so we just made sure it was protected during the project. It is amazing how the countertops, floor, backsplash, and wallpaper all got re-invigorated by association when we upgraded the look of the cabinetry. Photo's by Warren Smith, CMKBD
 DDLA Design Landscape Architecture

Completed in 2020, this impressive luxury estate was went through a complete renovation of the house and the entire property and gardens.
This expansive estate creates a private oasis and retreat in the middle of Dallas. The estate includes a private lake with fountain features and stocked with fish, impressive entry gates, an expansive new driveway and front motor court arrival area, grand steps, stone retaining walls and a meandering path that wraps around the lake and offers a wonderful walking experience around the property. The gardens are spectacular and feature a variety of blooming shrubs, perennials and flowers to create a year round experience of color and texture for the owners. The perimeter of the property features mature privacy hedges and trees strategically placed to enhance the views from the house, while still providing glimpses into the property for the neighborhood.
The existing swimming pool was completely renovated to create a tanning shelf for chaise lounges as well as a decorative tile, new plaster and canon fountain jets along the side to provide additional interest. The pool terrace, walkways and all exterior patios feature a beautiful limestone material that dresses up the outside living areas. Adjacent to the pool, the existing cabana structure was redone to create an outdoor kitchen and bar seating for friends and family.
The wrap around porches on the backside of the house create inviting spaces for entertaining and offer incredible vistas overlooking the gardens and lake.
In addition to the expansive garden areas, we planted dozens of mature and specimen trees throughout the property to help provide an instant impact and to also provide the garden another layer of beauty in the fall with the various fall colors offered by the tree selections.
Along side the lake, we created multiple seating areas that offer the owners the opportunity to entertain and enjoy the property from many different angles and at different times of day. A large fire pit terrace was also included beside the lake creating a spectacular experience of water and fire.
We also created recreation areas on the property for kids and adults alike. There is a dedicated playground areas with a large swing set for the kids as well as a new putting and chipping green to practice your short game.
 C.E. Pontz Sons
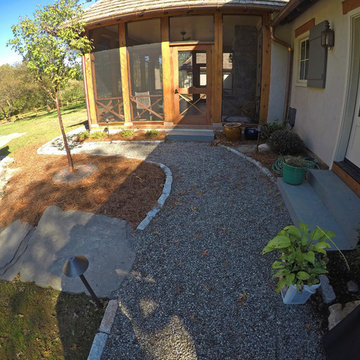
Natural Stone outdoor Living Area
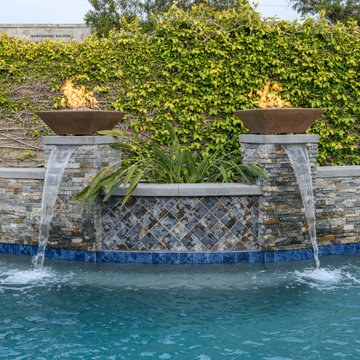
This Natural Stone Outdoor living Area features tons of amazing natural stone work throughout the project. The installation features a natural stone pool deck, broken flagstone paths, entrance patio at pool house, and natural stone waterfall at pool. Pool deck, patio, and paths are constructed using full color irregular PA flagstone. Joints in flagstone patio were filled with Unilock ‘EZPro’ joint material. Spaces between stones in path have lawn installed. An additional broken flagstone patio area in back of home was also installed.
Pool Waterfall
The Pool Waterfall is constructed using Semco ‘Weathered Limestone’ with stone outcroppings and boulders placed in areas surrounding waterfall and back side of pool for more natural appearance. Landscaping was installed around the backside of the waterfalls to further naturalize the apperance and disguise the pool equipment.
Front Stone Walkway
Flagstone walkways and steps were installed in multiple areas around the home. The Main entrance to the home features a long spaced flagstone walkway with natural stone natural stone steps and landing area. Two separate side entrance’s to the home are also complete with natural stone steps and landing areas. Landing and step risers were finished with matching stucco.
Cobblestone Walkways and Driveway Accents
Other paths around the house are bordered with gray Belgium block cobble stone, lined with 3/8″ decorative pebble, with stone base and separation material beneath. Two belgium block driveway bands as well as linear belgium block driveway curbing along the flower bed edges at the driveway were installed in the front of the home.
Landscape Lighting
Also included in this project is the installation of the low voltage LED landscape lighting system. The Coastal Source system with vintage brass finish included path lights, uplights, and niche lights.
Landscaping
Landscape beds, plants and trees, and pine needle mulch were installed through out the property. There was also a significant amount of regrading and seeding done.
Water retention Basins
Two large underground water retention basins were installed on separate sides of the the property. These basins will house the majority of the run off from the entire roof area and allow it to percolate back in to the soil.
see more amazing projects: https://cepontzsons.com
 Garage Doors Unlimited
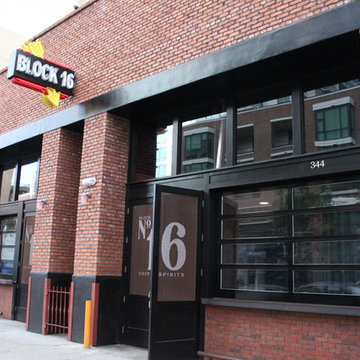
Backside street view of Lucky's Counter in downtown San Diego. Photo done by Ever Photo work
Garage - contemporary garage idea in San Diego
Garage - contemporary garage idea in San Diego

 Douglas L. Gibson Enterprises Inc.
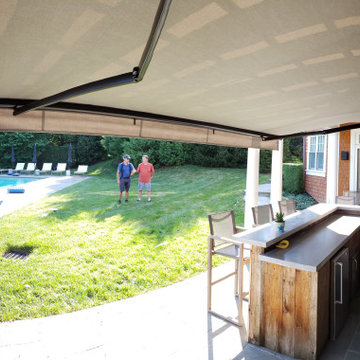
16' Wide x 11'8" Max. Fabric Projection Nuimage 8700 Series Awning by Douglas L. Gibson Enterprises Inc. in Malvern, Pa. Custom measured, to the inch, to fit under an existing pergola.
Mounting: Wall - Anchored into Fieldstone Wall.
Unique Challenges Overcome: The backside of the Hood had to scribed to allow room for existing downspout to fit through the awning (left side). This ensured that the transition from building to awning above bar table would be Gapless for light rain protection.
Frame Color: Black/Brown Powder Coated to match outdoor lighting fixtures.
Fabric = Sunbrella 100% Woven Acrylic - Silica Stone #4861
 Karlovec & Company Design Build/Remodel
Pixelate
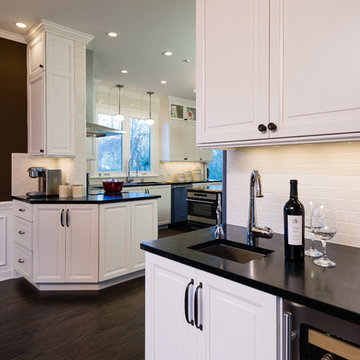
Inspiration for a timeless kitchen remodel in Cleveland
Inspiration for a timeless kitchen remodel in Cleveland
45