
Search results for "Backside" in Home Design Ideas
 Integrity Custom Builders LLC
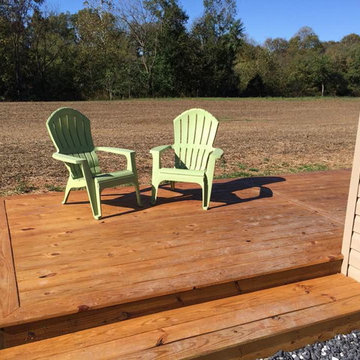
The view on lunch break! This is the small back deck out the backside of the office.
Deck - small traditional deck idea in Other with no cover
Deck - small traditional deck idea in Other with no cover
 RB73

RB73Outdoor fireplace made of 3mm CorTen steel. Closed with 3 sided glass. So no suffer from ash, smoke and fire sparks on your terrace. Backside is made with heat resistant concrete so it will get warm but not hot.

Find the right local pro for your project


 Paradise Tiny Homes LLC
The Soaking Tub! I love working with clients that have ideas that I have been waiting to bring to life. All of the owner requests were things I had been wanting to try in an Oasis model. The table and seating area in the circle window bump out that normally had a bar spanning the window; the round tub with the rounded tiled wall instead of a typical angled corner shower; an extended loft making a big semi circle window possible that follows the already curved roof. These were all ideas that I just loved and was happy to figure out. I love how different each unit can turn out to fit someones personality.
The Oasis model is known for its giant round window and shower bump-out as well as 3 roof sections (one of which is curved). The Oasis is built on an 8x24' trailer. We build these tiny homes on the Big Island of Hawaii and ship them throughout the Hawaiian Islands.
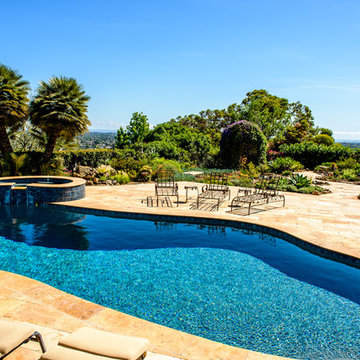
 Haven Remodel
Project Description: the ultimate city oasis, this project has it all:
• Custom-designed pool with beautiful stone patio.
• Extensive drought tolerant gardens with meandering pathways overlooking spectacular views of the city of San Diego.
• Full-service outdoor kitchen including pizza oven, large barbecue and walk-up bar.
• 110 gallon water cistern for rainwater capture and reuse.

 Alderwood Landscape Architecture and Construction
optimal entertaining.
Without a doubt, this is one of those projects that has a bit of everything! In addition to the sun-shelf and lumbar jets in the pool, guests can enjoy a full outdoor shower and locker room connected to the outdoor kitchen. Modeled after the homeowner's favorite vacation spot in Cabo, the cabana-styled covered structure and kitchen with custom tiling offer plenty of bar seating and space for barbecuing year-round. A custom-fabricated water feature offers a soft background noise. The sunken fire pit with a gorgeous view of the valley sits just below the pool. It is surrounded by boulders for plenty of seating options. One dual-purpose retaining wall is a basalt slab staircase leading to our client's garden. Custom-designed for both form and function, this area of raised beds is nestled under glistening lights for a warm welcome.
Each piece of this resort, crafted with precision, comes together to create a stunning outdoor paradise! From the paver patio pool deck to the custom fire pit, this landscape will be a restful retreat for our client for years to come!
 DDLA Design Landscape Architecture

Completed in 2020, this impressive luxury estate was went through a complete renovation of the house and the entire property and gardens.
This expansive estate creates a private oasis and retreat in the middle of Dallas. The estate includes a private lake with fountain features and stocked with fish, impressive entry gates, an expansive new driveway and front motor court arrival area, grand steps, stone retaining walls and a meandering path that wraps around the lake and offers a wonderful walking experience around the property. The gardens are spectacular and feature a variety of blooming shrubs, perennials and flowers to create a year round experience of color and texture for the owners. The perimeter of the property features mature privacy hedges and trees strategically placed to enhance the views from the house, while still providing glimpses into the property for the neighborhood.
The existing swimming pool was completely renovated to create a tanning shelf for chaise lounges as well as a decorative tile, new plaster and canon fountain jets along the side to provide additional interest. The pool terrace, walkways and all exterior patios feature a beautiful limestone material that dresses up the outside living areas. Adjacent to the pool, the existing cabana structure was redone to create an outdoor kitchen and bar seating for friends and family.
The wrap around porches on the backside of the house create inviting spaces for entertaining and offer incredible vistas overlooking the gardens and lake.
In addition to the expansive garden areas, we planted dozens of mature and specimen trees throughout the property to help provide an instant impact and to also provide the garden another layer of beauty in the fall with the various fall colors offered by the tree selections.
Along side the lake, we created multiple seating areas that offer the owners the opportunity to entertain and enjoy the property from many different angles and at different times of day. A large fire pit terrace was also included beside the lake creating a spectacular experience of water and fire.
We also created recreation areas on the property for kids and adults alike. There is a dedicated playground areas with a large swing set for the kids as well as a new putting and chipping green to practice your short game.
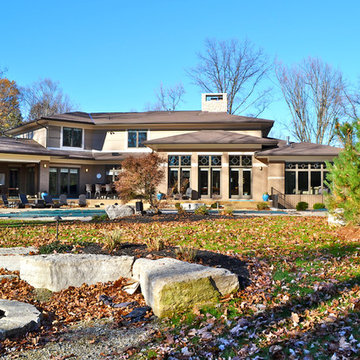
 Sally Noble Architect, LLC
Photo by Maggie Mueller
Large trendy brown two-story brick exterior home photo in Cincinnati
Large trendy brown two-story brick exterior home photo in Cincinnati
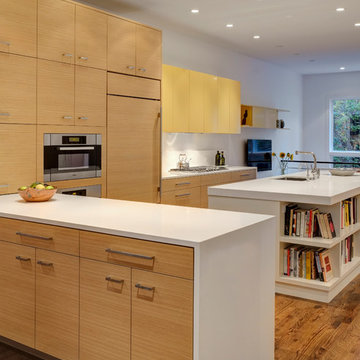
 Massey Associates Architects
Eric Hausman Photography,
Interior Design by David Mackenzie, Inc.
Open concept kitchen - mid-sized medium tone wood floor open concept kitchen idea in Chicago with an undermount sink, flat-panel cabinets, quartz countertops, white backsplash, paneled appliances and an island
Open concept kitchen - mid-sized medium tone wood floor open concept kitchen idea in Chicago with an undermount sink, flat-panel cabinets, quartz countertops, white backsplash, paneled appliances and an island
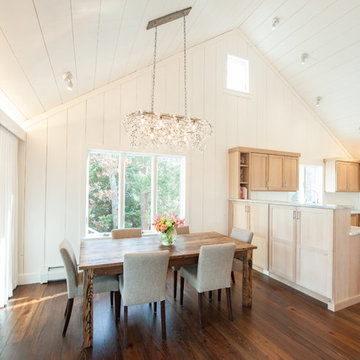
 Salt Architecture Inc.
Kitchen opened up to dining room, tied together with cathedral ceiling.
Inspiration for a coastal home design remodel in Boston
Inspiration for a coastal home design remodel in Boston
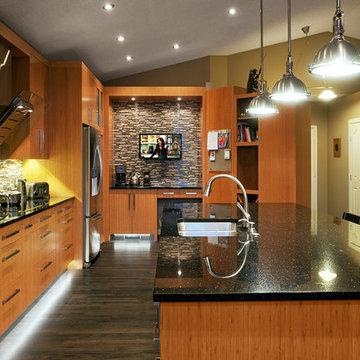

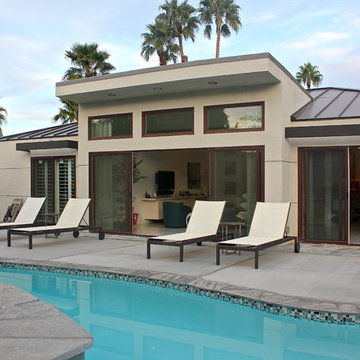
 Residential Design Studios
Remodel & Addition - vaulted roof @ living room to capture mountain views
Trendy home design photo in Los Angeles
Trendy home design photo in Los Angeles
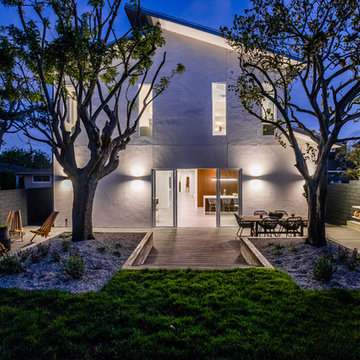
 De Bilt
Backside of Oak House at night.
Large transitional two-story stucco house exterior idea in Los Angeles with a shed roof
Large transitional two-story stucco house exterior idea in Los Angeles with a shed roof
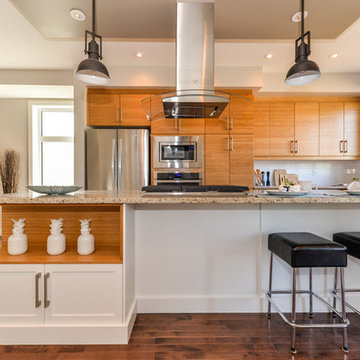
 Singletree Builders
Inspiration for a small contemporary u-shaped dark wood floor eat-in kitchen remodel in Calgary with flat-panel cabinets, light wood cabinets, granite countertops, white backsplash, subway tile backsplash, stainless steel appliances and an island
 Michael Nash Design, Build & Homes
If you ever found yourself shopping for a new home, finding a model home, falling in love with this model home and immediately signing on the dotted line. Yet after a few months of moving into your new home you realize that the kitchen and the layout of main level will not work out for your lifestyle. The model home you fell in love with was furnished with beautiful furniture distracting you from concentrating on what is really important to you. This is what happened to this couple in Ashburn, VA, after purchasing their dream home.
The kitchen lacked natural light, while its location was not ideal and was disrupting their daily routine. After a careful review of the kitchen design, a plan was formed to upgrade the kitchen.
Their kitchen was moved to a location between the two-story family room and front dining room. To the left of the family room there was a breakfast eating area that was not serving any purpose.
Our design incorporated the breakfast area placed along a couple feet from an adjacent pantry space to create this new dream kitchen.
By knocking down a few bearing walls, we have placed the main sink area under large backside windows. Now the kitchen can look into their beautiful backyard. A major load bearing wall between the old breakfast room and adjacent two-story family was taken down and a big steel beam took the place of that, creating a large seamless connection between the new kitchen and the rest of the home.
A large island was implemented with a prep sink, microwave, and with lots of seating space around it. Large scale professional appliances along with stunning mosaic backsplash tiles complement this amazing kitchen design.
Double barn style door in front of the pantry area sets off this storage space tucked away from rest of the kitchen. All the old tile was removed and a matching wide plank distressed wood floor was installed to create a seamless connection to rest of the home. A matching butler pantry cabinet area just outside of dining room and a wine station/drink serving area between family room and main foyer were added to better utilize the multi-function needs of the family.
The custom inset cabinetry with double layers and exotic stone counter top, distressed ceiling beams, and other amenities are just a few standouts of this project.

 Amethyst & CO, LLC
Blue kitchen cabinets in shaker design with white glaze and a contrasting medium stained alder island. Backside of kitchen island features built-in bench for dining table.
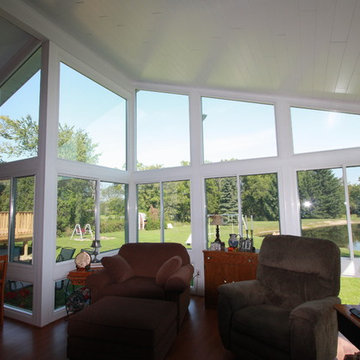
 Perrysburg Patio and Sunroom
Located in Gibsonburg, OH, this unique sunroom design features an offset wall layout bringing depth and a unique layout to this countryside home. The homeowners wanted a place to relax and enjoy the open scenery in a space full of light. This gable style room helps to bring grandeur to the backside of this ranch style home and floods light into this space. What a great backyard addition.
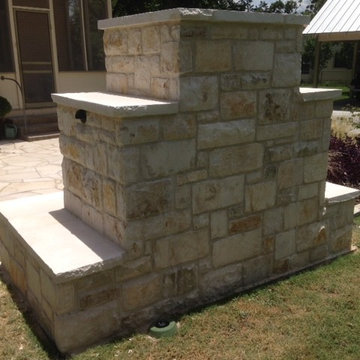
 Backyard Flare, LLC
The backside of the fireplace was veneered as well to keep the veneer look all the way around.
Photo of a mid-sized traditional backyard landscaping in Other with a fire pit.
Photo of a mid-sized traditional backyard landscaping in Other with a fire pit.
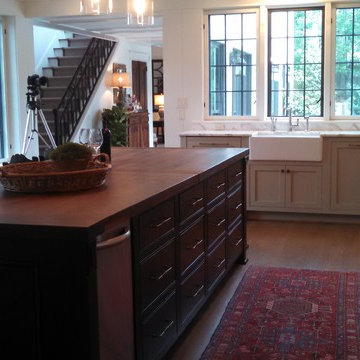
 Harmony Custom Homes & Additions, Inc.
Backside of Island. Lots of drawers.
Large trendy l-shaped medium tone wood floor kitchen photo in Birmingham with beaded inset cabinets, wood countertops, stainless steel appliances and an island
Large trendy l-shaped medium tone wood floor kitchen photo in Birmingham with beaded inset cabinets, wood countertops, stainless steel appliances and an island
44