
Search results for "Balance" in Home Design Ideas
 My Inside Designer
Brandon Duringer
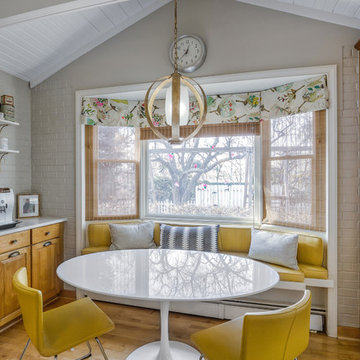
Inspiration for a country medium tone wood floor dining room remodel in Denver with gray walls and no fireplace
Inspiration for a country medium tone wood floor dining room remodel in Denver with gray walls and no fireplace
 Prentiss Balance Wickline Architects
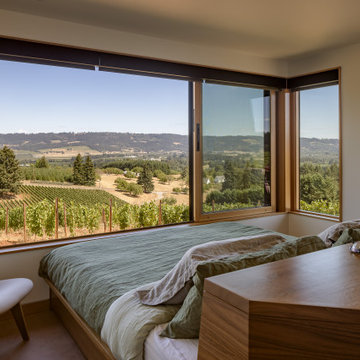
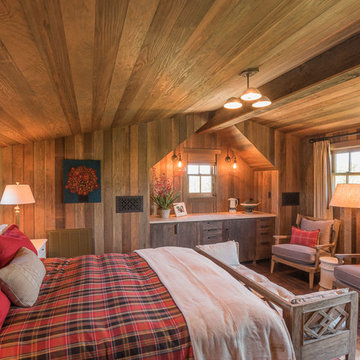
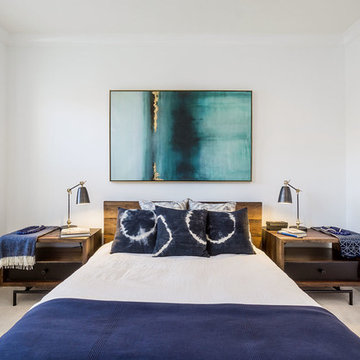
A bold choice to place the foot of the bed against the wall pays dividends, turning the main bedroom into a sleeping porch just by opening the large sliding windows. Photography: Andrew Pogue Photography.
 Bravas Minnesota
Rick Fisher
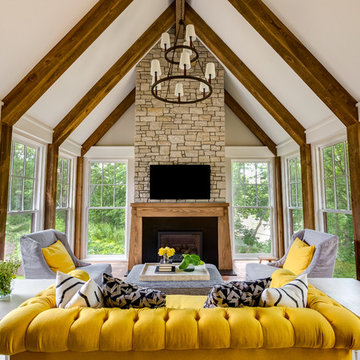
Large transitional enclosed beige floor and medium tone wood floor living room photo in Minneapolis with white walls, a standard fireplace, a stone fireplace and a wall-mounted tv
Large transitional enclosed beige floor and medium tone wood floor living room photo in Minneapolis with white walls, a standard fireplace, a stone fireplace and a wall-mounted tv
Find the right local pro for your project




 Jennifer Gresinger
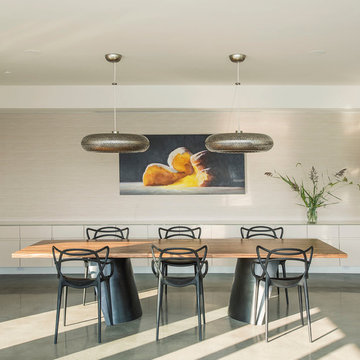
Inspiration for a contemporary concrete floor dining room remodel in New York with beige walls and no fireplace


 Lands End Development - Designers & Builders

Example of a large mountain style brown two-story wood exterior home design in Minneapolis with a shingle roof
 Tao & Lee Associates
Alise O'Brien, photographer

Large trendy great room photo in St Louis with a standard fireplace
Large trendy great room photo in St Louis with a standard fireplace
 Prentiss Balance Wickline Architects
Photographer: Alexander Canaria and Taylor Proctor
Small mountain style guest bedroom photo in Seattle with white walls
Small mountain style guest bedroom photo in Seattle with white walls

 Prentiss Balance Wickline Architects
Photographer: Alexander Canaria and Taylor Proctor
Small mountain style gray one-story wood gable roof photo in Seattle
Small mountain style gray one-story wood gable roof photo in Seattle

Sponsored
Sunbury, OH

J.Holderby - Renovations
Franklin County's Leading General Contractors - 2X Best of Houzz!
 Astro Design Inc.
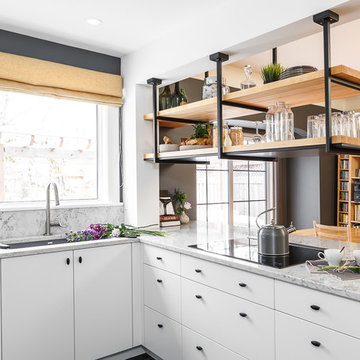
This old tiny kitchen now boasts big space, ideal for a small family or a bigger gathering. It's main feature is the customized black metal frame that hangs from the ceiling providing support for two natural maple butcher block shevles, but also divides the two rooms. A downdraft vent compliments the functionality and aesthetic of this installation.
The kitchen counters encroach into the dining room, providing more under counter storage. The concept of a proportionately larger peninsula allows more working and entertaining surface. The weightiness of the counters was balanced by the wall of tall cabinets. These cabinets provide most of the kitchen storage and boast an appliance garage, deep pantry and a clever lemans system for the corner storage.
Design: Astro Design Centre, Ottawa Canada
Photos: Doublespace Photography

 House of Beatniks

'VA VA VOOM' print 70x100
Wall art / Prints by Pernilla Algede
Alvhem Mäkleri & Interiör
Photo: Fredrik J karlsson
Styling by Team Sarah Widman
Example of a danish home design design in Gothenburg
Example of a danish home design design in Gothenburg

Sponsored
Sunbury, OH
J.Holderby - Renovations
Franklin County's Leading General Contractors - 2X Best of Houzz!
 Prentiss Balance Wickline Architects
Rob Skelton, Keoni Photos
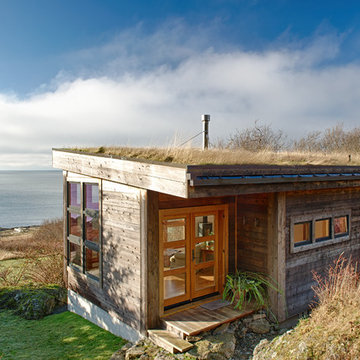
Small modern brown one-story wood exterior home idea in Seattle
Small modern brown one-story wood exterior home idea in Seattle
 User

UserDining room - transitional dark wood floor and brown floor dining room idea in St Louis with gray walls
44