
Search results for "Barn chic" in Home Design Ideas
 Adrienne DeRosa

Cleverly designed, the pool house doubles as a shed and workshop on one side of the building. Raymond saved the shed doors from a job that he had gotten tearing down an old barn. The doors allow the entire front of the shed to open up, while their rustic finish carries on the aesthetic of the rest of the yard.
Jennifer's 1963 International Harvester is another great score, and seemed almost meant to be. Found on Ebay, the truck came to her after deals on other vehicles fell through. "All of a sudden this truck was for sale on Ebay, and it was on my street a few houses away; I couldn't believe it," says Jennifer. Although she was initially outbid for the truck, the day after the auction she was notified that the winner had forfeited the sale, "So I am the lucky owner of 'Harvey'", she says with a smile.
Photo: Adrienne DeRosa © 2014 Houzz

 Boyce Design + Build

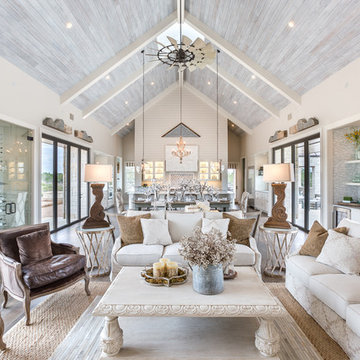
Our clients came to us to transform their dark, unfinished basement into a multifaceted, sophisticated, and stylish, entertainment hub. Their wish list included an expansive, open, entertainment area with a dramatic indoor/outdoor connection, private gym, full bathroom, and wine storage. The result is a stunning, light filled, space where mid-century modern lines meet transitional finishes.
The mirrored backsplash, floating shelves, custom charcoal cabinets, Caesarstone quartz countertops and brass chandelier pendants bring a touch of glam to this show-stopping kitchen and bar area. The chic living space includes a custom shuffleboard table, game table, large flat screen TV and ample seating for more entertaining options. Large panoramic doors open the entire width of the basement creating a spectacular setting for indoor-outdoor gatherings and fill the space with an abundance of natural light.
Find the right local pro for your project
 Vintage Headboards
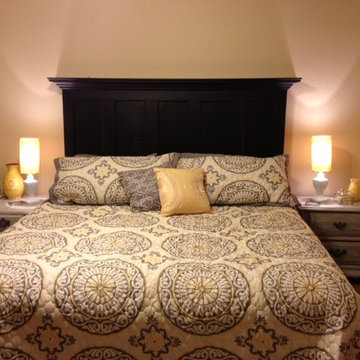
Distressed, DIY, old door headboard, headboard made from door, shabby, eclectic, chic, antique, antique door, rustic, vintage, vintage headboards, 972-668-2603, bedroom, furniture, custom furniture, Texas, ship, ship nationwide, ecommerce, home improvement, interior design, interior decorating, hand made, king size, queen size, full size, twin size, headboard, headboards, cottage, coastal, sorrority, decor, dorm, dorm room, door headboard, pallet, barnwood, barn wood, headboards, door headboards, headboards made from doors, old door headboards, king, queen, full, double, twin, eclectic, hand made, DIY, shabby, cottage, chic, custom, antique, headboards made out of doors, headboard made out of old doors, how to make a headboard, doors as headboards, headboard how to, designs for a bedroom, bedroom decor, head board, design on doors, headboard bed, bed headboard, headboard upholstered, old doors, doors as headboards, make headboards, distressed, Vintage headboards, vintageheadboards@gmail.com, 972-668-2603, coffee tables, end tables, bench seat, headboard ideas, vintageheadboards.storenvy.com
 Very Red Design
griswold-photography.com
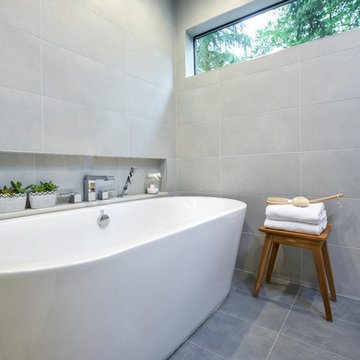
Inspiration for a mid-sized transitional master gray tile and porcelain tile porcelain tile bathroom remodel in Seattle with shaker cabinets, gray cabinets, a two-piece toilet, white walls, an undermount sink and quartzite countertops
Inspiration for a mid-sized transitional master gray tile and porcelain tile porcelain tile bathroom remodel in Seattle with shaker cabinets, gray cabinets, a two-piece toilet, white walls, an undermount sink and quartzite countertops
 Breeze Giannasio Interiors
Meghan Bob Photography

Huge eclectic open concept dark wood floor family room photo in Los Angeles with white walls, a standard fireplace, a plaster fireplace and a wall-mounted tv
Huge eclectic open concept dark wood floor family room photo in Los Angeles with white walls, a standard fireplace, a plaster fireplace and a wall-mounted tv


 Chic & Co.

This small size kitchen has been refurbished from A to Z. The only thing that was kept was the 10 year old cabinets that we're still in great shape. We changed all the hardware on the cabinetry for the square matte black finish that you see which made it look more farmhouse and modern. We changed and enlarged the window above the sink to add more natural light. We worked on a marble look slab behind the stove, surrounded by a white rustic decorative brick to add a more rustic and trendy feel. (The look before was an old brown and beige glass tile backsplash which was dated and darkened the room). All the counters we're changed from old beige laminate, and overused wood butcher block counter on the island - to all white quartz with dark grey veins. All lighting fixtures we're changed with brass and black glass pendants. sink was changed to undermount and our clients chose a beautiful simple black faucet. The island was covered with barn wood to go and get a more rustic feel, old color is a very dark brown which darkened the small kitchen.
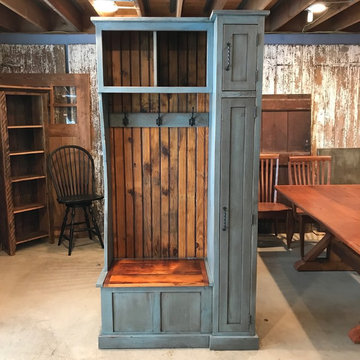
 Furniture From The Barn
Our signature hall tree with side cabinet and cubby finished in stone blue milk paint with light distressing.
Country hallway photo in Philadelphia
Country hallway photo in Philadelphia
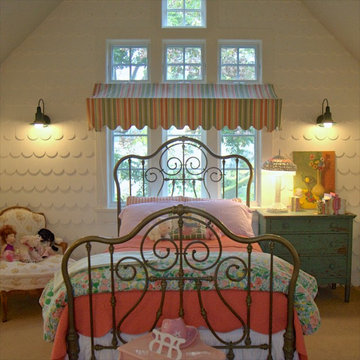
 Alison Kandler Interior Design
Girl's bedroom
Inspiration for a shabby-chic style kids' room remodel in Los Angeles
Inspiration for a shabby-chic style kids' room remodel in Los Angeles
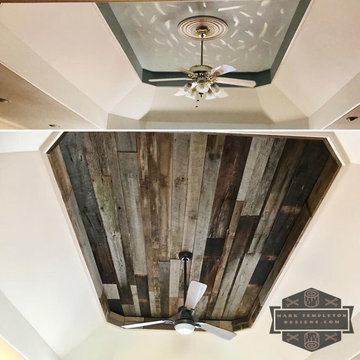
 Mark Templeton Designs, LLC
Completely renovated living room tray ceiling created and assembled by the team at Mark Templeton Designs, LLC using over 100 year old reclaimed wood sourced in the southeast. New LED matching ceiling fan from customer installed using custom reclaimed wood hardware connections. Photo by Styling Spaces Home Re-design showing before and after.
 Davis Frame Company
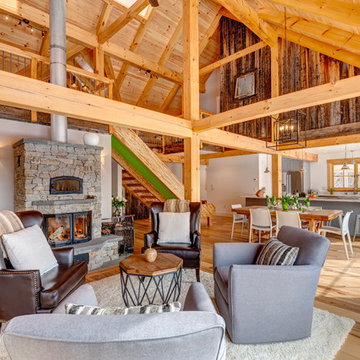
The open concept living room opens to the dining room and kitchen. Reclaimed barn wood and exposed post and beam adds to the charm of this space.
Example of a large country open concept medium tone wood floor living room design in Boston with gray walls and a stone fireplace
Example of a large country open concept medium tone wood floor living room design in Boston with gray walls and a stone fireplace

Sponsored
Sunbury, OH

J.Holderby - Renovations
Franklin County's Leading General Contractors - 2X Best of Houzz!
 The Home Co.
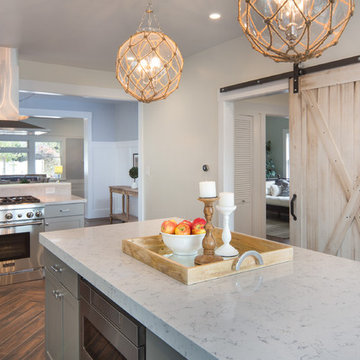
Hamptons-inspired casual/chic restoration of a grand 100-year-old Glenview Craftsman. 4+beds/2baths with breathtaking master suite. High-end designer touches abound! Custom kitchen and baths. Garage, sweet backyard, steps to shopes, eateries, park, trail, Glenview Elementary, and direct carpool/bus to SF. Designed, staged and Listed by The Home Co. Asking $869,000. Visit www.1307ElCentro.com Photos by Marcell Puzsar - BrightRoomSF
 User
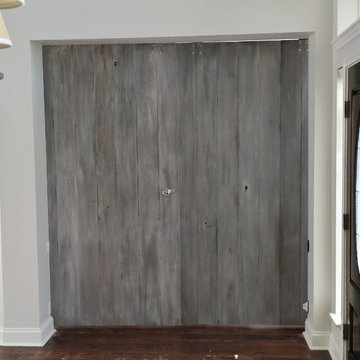
UserShabby Chic style Shiplap Double Sliding Barn Doors
Inspiration for a modern home design remodel in Austin
Inspiration for a modern home design remodel in Austin
 Barn Walls
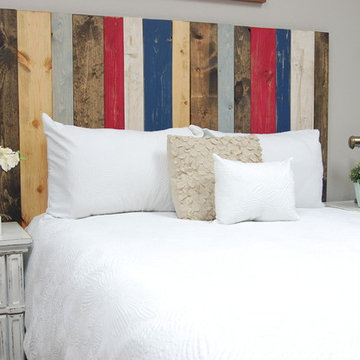
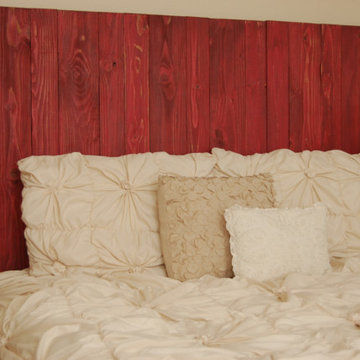
The American Mix design is made with the following colors:
Dark Walnut stain
Golden Oak stain
Winter Sky stain
Barn Red weathered
Whitewash weathered
Navy Blue weathered
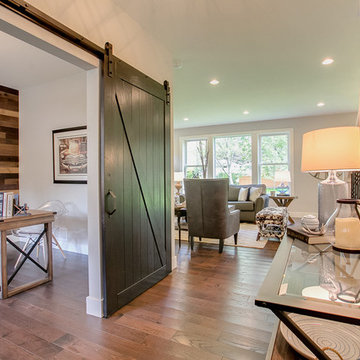
 Rooms With Style
Farmhouse - Front Foyer with Barndoor into office.
Shar Sitter
Country medium tone wood floor entryway photo with a dark wood front door and gray walls
Country medium tone wood floor entryway photo with a dark wood front door and gray walls
Sponsored
Sunbury, OH
J.Holderby - Renovations
Franklin County's Leading General Contractors - 2X Best of Houzz!
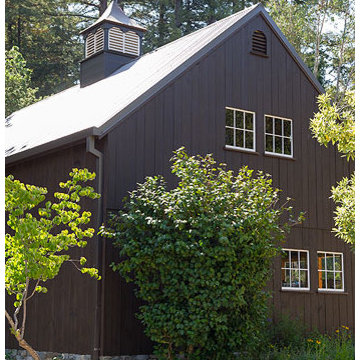
 Darci Reimund Designs
Side view of Post and Beam Barn:
The classic barn windows open for ventilation in the loft.
Inspiration for a cottage exterior home remodel in San Francisco
Inspiration for a cottage exterior home remodel in San Francisco
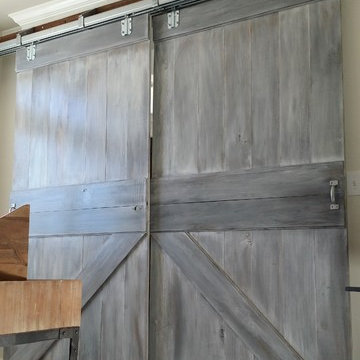 User
UserShabby Chic style Shiplap Double Sliding Barn Doors
Example of a minimalist home design design in Austin
Example of a minimalist home design design in Austin
42