
Search results for "Barn chic" in Home Design Ideas
 Columbia Cabinets
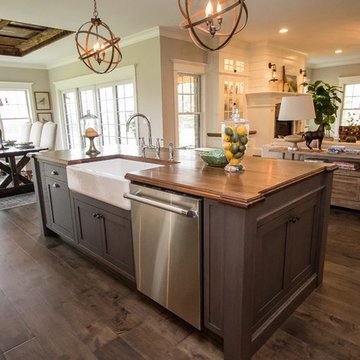
New Twist on Farmhouse Chic
Project Details
Designer: Amy Van Wie
Cabinetry: Brookhaven Framed Cabinetry
Wood: Maple
Finishes: Perimeter – Antique White; Island – Matte Twilight
Door: Kingston Recessed Inset
Countertop: Perimeter – Soapstone; Island – Walnut
Awards
2016 Saratoga Showcase of Homes
For this stunning Showcase Home, we worked to achieve a classic farmhouse look with some new and interesting twists. To enhance a clean aesthetic, we customized the cabinet boxes to avoid any distracting seams, common with inset kitchens. But at the same time, we used decorative feet on the end cabinets and bead board accents to achieve that furniture look common in historic farmhouses. Additional nods to the farmhouse schematic include mullion glass doors, an apron front sink, beveled subway tile, turn latch knobs and bin pulls all in oiled rubbed bronze and a magnificent mushroom wood and copper custom hood.
 John Rogers Renovations

 A rustic chic screen porch added incredibly living space to this home is East Cobb. Come inside and see how this upscale porch offers comfort, style and much more family space.
 D&G Construction
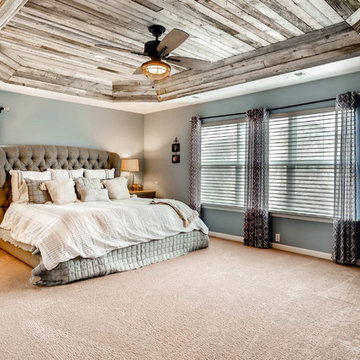
Bedroom - mid-sized country master carpeted and beige floor bedroom idea in Denver with no fireplace and blue walls
Find the right local pro for your project
 Designology Studio LLC
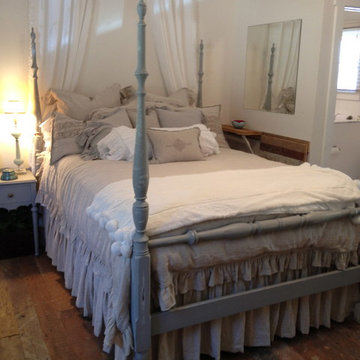
Sophisticated farmhouse; feminine meets masculine
*In collaboration with homeowner
Mid-sized country master medium tone wood floor bedroom photo in Santa Barbara with white walls and no fireplace
Mid-sized country master medium tone wood floor bedroom photo in Santa Barbara with white walls and no fireplace
 LuxeMark Company
Photography by Aaron Price
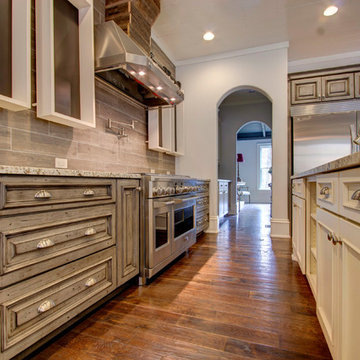
Open concept kitchen - large transitional u-shaped medium tone wood floor open concept kitchen idea in Raleigh with a farmhouse sink, raised-panel cabinets, distressed cabinets, granite countertops, brown backsplash, ceramic backsplash, stainless steel appliances and an island
Open concept kitchen - large transitional u-shaped medium tone wood floor open concept kitchen idea in Raleigh with a farmhouse sink, raised-panel cabinets, distressed cabinets, granite countertops, brown backsplash, ceramic backsplash, stainless steel appliances and an island

 Rocky Mountain Homes/Rocky Mountain Log Homes
Hamilton, MT
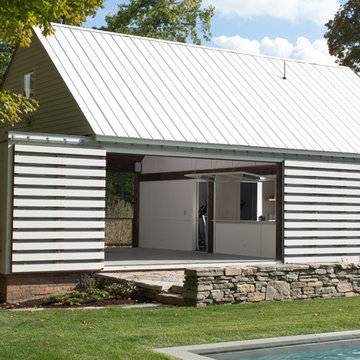

Garage - farmhouse two-car garage idea in Other
Garage - farmhouse two-car garage idea in Other

Sponsored
Columbus, OH

Hope Restoration & General Contracting
Columbus Design-Build, Kitchen & Bath Remodeling, Historic Renovations
 Anitra Mecadon Inc
DIY Network Mega Dens Blog Cabin
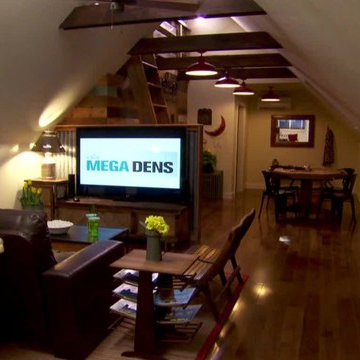
Inspiration for a mid-sized cottage medium tone wood floor family room library remodel in Atlanta with beige walls and a wall-mounted tv
Inspiration for a mid-sized cottage medium tone wood floor family room library remodel in Atlanta with beige walls and a wall-mounted tv
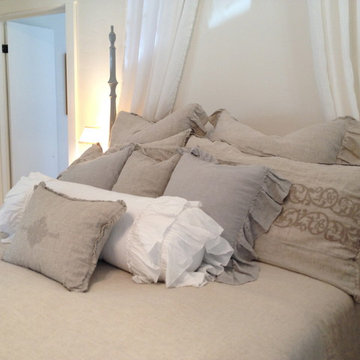 Designology Studio LLC
*In collaboration with homeowner
Bedroom - shabby-chic style bedroom idea in Santa Barbara
Bedroom - shabby-chic style bedroom idea in Santa Barbara
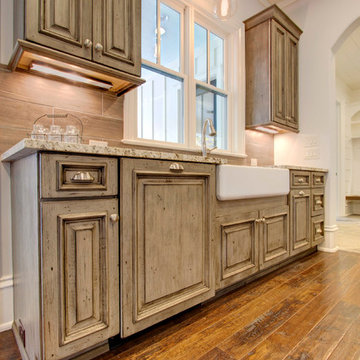 LuxeMark Company
Photography by Aaron Price
Example of a large transitional u-shaped medium tone wood floor eat-in kitchen design in Raleigh with a farmhouse sink, raised-panel cabinets, gray cabinets, granite countertops, brown backsplash, stainless steel appliances, ceramic backsplash and an island
Example of a large transitional u-shaped medium tone wood floor eat-in kitchen design in Raleigh with a farmhouse sink, raised-panel cabinets, gray cabinets, granite countertops, brown backsplash, stainless steel appliances, ceramic backsplash and an island

 LH Design
Westfield NJ Home Office
Photographer - Lynne HIrsh
Interior Designer - Lynne Hirsh
Contractor - Lucarello Construction
Cabinets - Peter Biffen
Transitional home office photo in New York
Transitional home office photo in New York
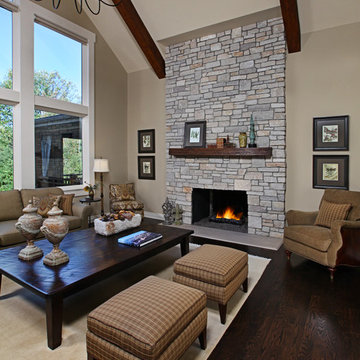
 Donnah Miles Interiors
Jeff Garland
Large elegant open concept dark wood floor living room photo in Detroit with beige walls, a two-sided fireplace, a stone fireplace and no tv
Large elegant open concept dark wood floor living room photo in Detroit with beige walls, a two-sided fireplace, a stone fireplace and no tv
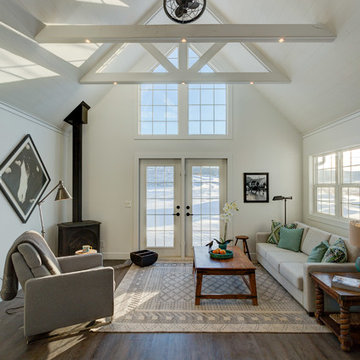


Sponsored
Columbus, OH
Hope Restoration & General Contracting
Columbus Design-Build, Kitchen & Bath Remodeling, Historic Renovations
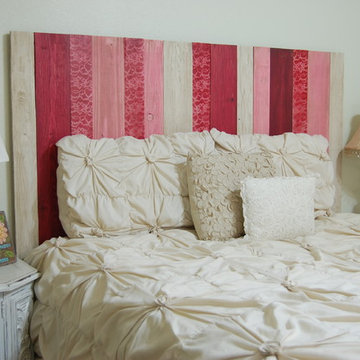
 Barn Walls
Love Mix Design
Colors:
Whitewash weathered
Red weathered
Red and pink with floral prints
Pink weathered
Cottage bedroom photo in Phoenix
Cottage bedroom photo in Phoenix
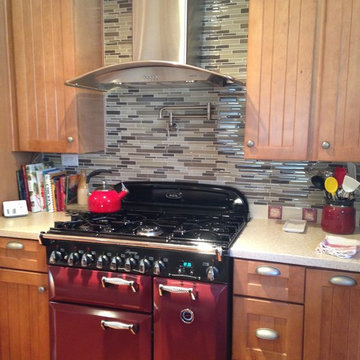
 Lowes of Porterville California
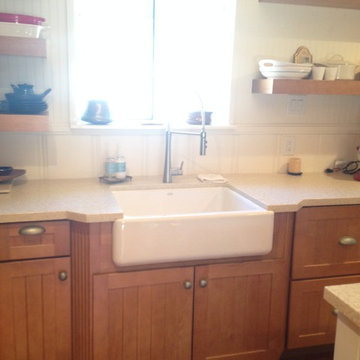
This cabin had a complete makeover! The floors are original just refinished. The cabinets are Kraftmaid cabinets in the Briarwood door style. The countertops are LG Solid Surface in Beechnut. A farm sink and vintage range was installed to complete the Rustic Chic look. The Barn door was made with scrap wood and old fencing material.
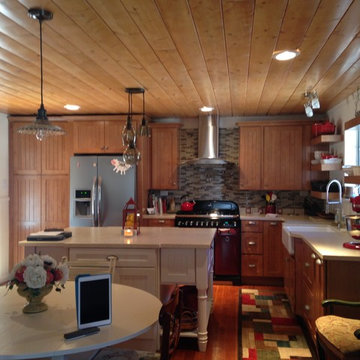 Lowes of Porterville California
This cabin had a complete makeover! The floors are original just refinished. The cabinets are Kraftmaid cabinets in the Briarwood door style. The countertops are LG Solid Surface in Beechnut. A farm sink and vintage range was installed to complete the Rustic Chic look. The Barn door was made with scrap wood and old fencing material.
 Lowes of Porterville California
This cabin had a complete makeover! The floors are original just refinished. The cabinets are Kraftmaid cabinets in the Briarwood door style. The countertops are LG Solid Surface in Beechnut. A farm sink and vintage range was installed to complete the Rustic Chic look. The Barn door was made with scrap wood and old fencing material.

Sponsored
Sunbury, OH

J.Holderby - Renovations
Franklin County's Leading General Contractors - 2X Best of Houzz!
 Erica Peale Design
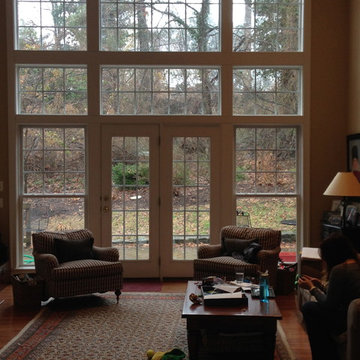
Family Room BEFORE photo
Example of a mid-sized farmhouse home design design in New York
Example of a mid-sized farmhouse home design design in New York
 Barn Walls
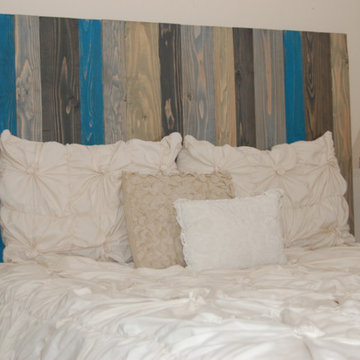
Winter Mix Design
Colors:
Charcoal gray stain
Teal weathered
Winter sky stain
Driftwood stain
Farmhouse bedroom photo in Phoenix
Farmhouse bedroom photo in Phoenix
43