
Search results for "Barn conversion" in Home Design Ideas


Find the right local pro for your project

 Sustainable Kitchens
Eat-in kitchen - large farmhouse l-shaped limestone floor eat-in kitchen idea in Gloucestershire with a drop-in sink, shaker cabinets, blue cabinets, quartz countertops, stainless steel appliances, an island and gray countertops

 Gentry Construction, Inc.
Cottage backyard concrete patio photo in San Francisco with a roof extension

 Nicole Queen Interior Design
Reflections by Stephanie
Nursery - shabby-chic style white floor nursery idea in Orange County
Nursery - shabby-chic style white floor nursery idea in Orange County

 Workshop/APD
Donna Dotan Photography
Living room - contemporary living room idea in New York with white walls
Living room - contemporary living room idea in New York with white walls



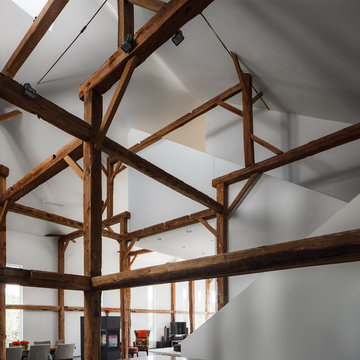
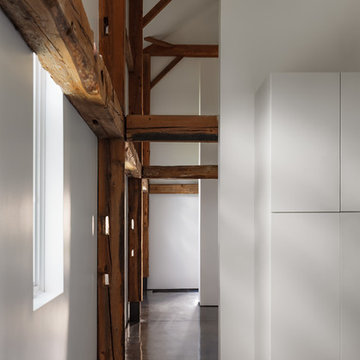
 RAMSAY GOURD ARCHITECTS
New living space in a former hay loft.
Photo: Lisa Cueman
The conversion of a hay loft to a comfortable guest suite was a fun creative challenge. Salvaged barn wood from a family farm in the Midwest is highlighted against a foil of clean modern surfaces.

 Minglewood, LLC
Angela Kearney, Minglewood Designs
Small mountain style enclosed game room photo in Boston with no tv and no fireplace
Small mountain style enclosed game room photo in Boston with no tv and no fireplace
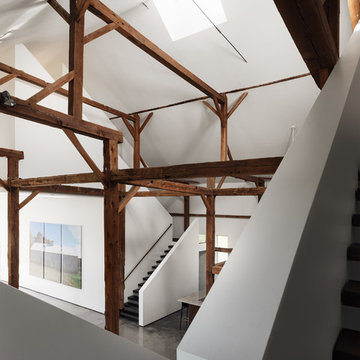
 I-KANDA ARCHITECTS
Photos by Matt Delphenich
Example of a large minimalist home design design in Boston
Example of a large minimalist home design design in Boston
 Adrienne DeRosa
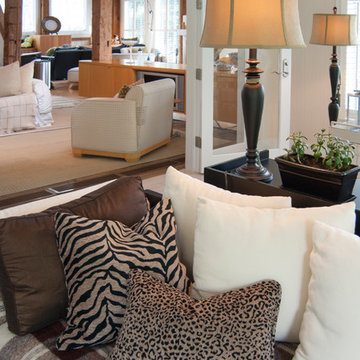
The neutral color palette continues into the sunroom. Franklin chose more graphic patterns such as plaid and animal prints to complement dark wooden furnishings. By staying within the same color palette and varying the scale of different patterns, the result is dynamic yet well composed.
Adrienne DeRosa Photography

 Clark and Green Architecture | Design
Dining room - transitional medium tone wood floor dining room idea with beige walls, a standard fireplace and a stone fireplace

 Conversions Remodeling
Small transitional master white tile and ceramic tile corner shower photo in Austin with shaker cabinets, white cabinets, gray walls, an undermount sink, a hinged shower door and white countertops

Sponsored
Plain City, OH

Kuhns Contracting, Inc.
Central Ohio's Trusted Home Remodeler Specializing in Kitchens & Baths

 Hammer & Hand
Referred to inside H&H as “the basement of dreams,” this project transformed a raw, dark, unfinished basement into a bright living space flooded with daylight. Working with architect Sean Barnett of Polymath Studio, Hammer & Hand added several 4’ windows to the perimeter of the basement, a new entrance, and wired the unit for future ADU conversion.
This basement is filled with custom touches reflecting the young family’s project goals. H&H milled custom trim to match the existing home’s trim, making the basement feel original to the historic house. The H&H shop crafted a barn door with an inlaid chalkboard for their toddler to draw on, while the rest of the H&H team designed a custom closet with movable hanging racks to store and dry their camping gear.
Photography by Jeff Amram.


 Christine Curry Design
Open concept kitchen - small country l-shaped open concept kitchen idea in San Francisco

 Campbell/Smith Architects
Michael Sullivan
Mid-sized country white two-story wood gable roof photo in Boston with a shingle roof
Mid-sized country white two-story wood gable roof photo in Boston with a shingle roof

Sponsored
Sunbury, OH

J.Holderby - Renovations
Franklin County's Leading General Contractors - 2X Best of Houzz!

 Krownlab
Family room - mid-sized modern open concept concrete floor family room idea in Seattle with white walls, a corner fireplace and no tv

 Bridget Reading ID
Kitchen - mid-sized cottage l-shaped gray floor kitchen idea in Kent with an undermount sink, flat-panel cabinets, white cabinets and marble countertops
 We Build It
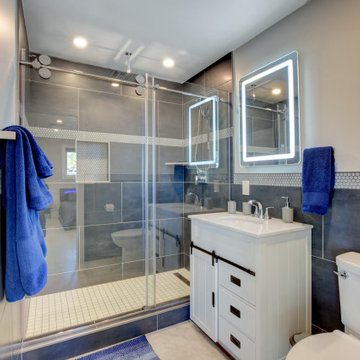
Bathroom remodel - custom walk-in shower, barn door vanity, new toilet, LED lit mirror, Recess lights, tile walls
Bathroom - mid-sized contemporary bathroom idea in Las Vegas
Bathroom - mid-sized contemporary bathroom idea in Las Vegas
109