
Search results for "Barn conversion" in Home Design Ideas
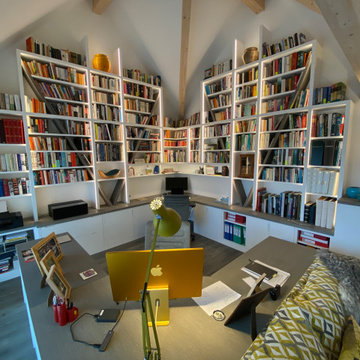
 Tim Bowdin Bespoke Furniture & Cabinets
White and grey oak library and home office
Inspiration for a contemporary living room remodel in Cambridgeshire
Inspiration for a contemporary living room remodel in Cambridgeshire

Find the right local pro for your project

 HUDSON DESIGN Architecture & Construction Mgmt
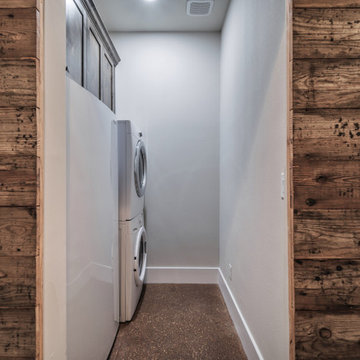
The conversion of this iconic American barn into a Writer’s Studio was conceived of as a tranquil retreat with natural light and lush views to stimulate inspiration for both husband and wife. Originally used as a garage with two horse stalls, the existing stick framed structure provided a loft with ideal space and orientation for a secluded studio. Signature barn features were maintained and enhanced such as horizontal siding, trim, large barn doors, cupola, roof overhangs, and framing. New features added to compliment the contextual significance and sustainability aspect of the project were reclaimed lumber from a razed barn used as flooring, driftwood retrieved from the shores of the Hudson River used for trim, and distressing / wearing new wood finishes creating an aged look. Along with the efforts for maintaining the historic character of the barn, modern elements were also incorporated into the design to provide a more current ensemble based on its new use. Elements such a light fixtures, window configurations, plumbing fixtures and appliances were all modernized to appropriately represent the present way of life.

 HOLAH Design + Architecture
This is the newly converted garage. A saltwater hot tub, glass barn sliding doors, skylights and a wet bar. View looking up at skylights. Siding is t&g cedar. Original rafter framing was maintained.

 Seatons General Contractors and Design
Roger Turk/Northlight Photography
Basement - transitional basement idea in Seattle
Basement - transitional basement idea in Seattle

 MHM LIVING
We converted an outdoor enclosed patio into a gym, with easy access to the backyard.
Living room - craftsman open concept medium tone wood floor and brown floor living room idea in Dallas with gray walls, a standard fireplace, a stone fireplace and a wall-mounted tv
Living room - craftsman open concept medium tone wood floor and brown floor living room idea in Dallas with gray walls, a standard fireplace, a stone fireplace and a wall-mounted tv


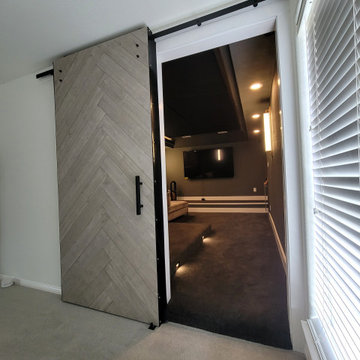
 Rockin' Remodeling LLC
Attic conversion into an in-home movie theatre.
No expense was spared for this hi-tech starry night movie theatre.
Home theater - large contemporary open concept carpeted and gray floor home theater idea in Austin with gray walls and a wall-mounted tv
Home theater - large contemporary open concept carpeted and gray floor home theater idea in Austin with gray walls and a wall-mounted tv
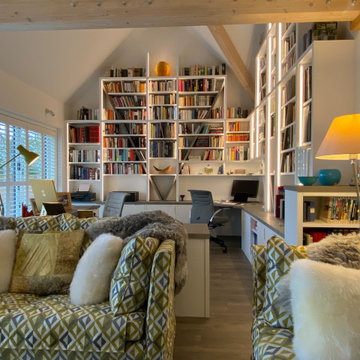 Tim Bowdin Bespoke Furniture & Cabinets
White and grey oak library and home office
Living room - contemporary living room idea in Cambridgeshire
Living room - contemporary living room idea in Cambridgeshire


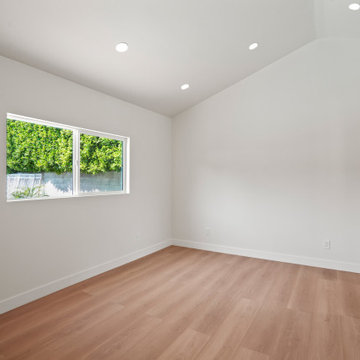
 Go ADU Construction
This bright garage conversion bedroom features crisp white walls and warm wood laminate flooring. A vaulted ceiling adds vertical space, while a modern sliding barn door with glass panels maximizes the layout. Recessed lighting and a horizontal window create an airy, open feel.
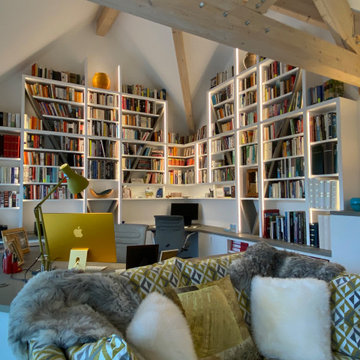 Tim Bowdin Bespoke Furniture & Cabinets
White and grey oak library and home office
Inspiration for a contemporary living room remodel in Cambridgeshire
Inspiration for a contemporary living room remodel in Cambridgeshire
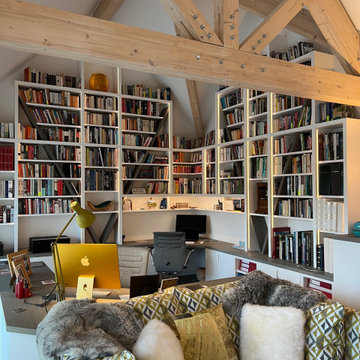 Tim Bowdin Bespoke Furniture & Cabinets
White and grey oak library and home office
Inspiration for a contemporary living room remodel in Cambridgeshire
Inspiration for a contemporary living room remodel in Cambridgeshire

Sponsored
Plain City, OH

Kuhns Contracting, Inc.
Central Ohio's Trusted Home Remodeler Specializing in Kitchens & Baths


 PentaVia Custom Homes
The modern day home theater + entertainment space. A true wow factor in this house! The steel and glass doors lead to the home's cigar room with a humidor installed. The game room has direct access to the outdoor living pool area. This room is large and bright with a black, herringbone barn door.

 California Closets San Diego
Luxurious Master Closet with Island
Example of a large transitional women's carpeted walk-in closet design in San Diego with open cabinets and black cabinets
Example of a large transitional women's carpeted walk-in closet design in San Diego with open cabinets and black cabinets

Sponsored
Columbus, OH

Hope Restoration & General Contracting
Columbus Design-Build, Kitchen & Bath Remodeling, Historic Renovations

 Pacific Coast Renovations LLC
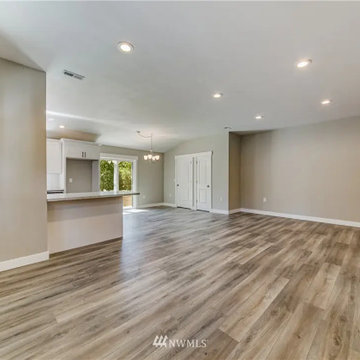
Some structural engineering and a great eye for using space helped create an open look for the main level.

 Kimberly Mercurio Landscape Architecture
A fence, unclipped privet hedges, and liriope ground cover, define the outdoor living space and provide privacy for the custom inground pool. The bluestone terrace is a conversation area and uses reclaimed barn timbers for seating and a table.
108