
Search results for "Barn conversion" in Home Design Ideas


Find the right local pro for your project
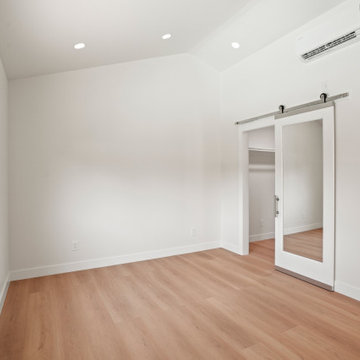
 Go ADU Construction
This bright garage conversion bedroom features crisp white walls, vaulted ceilings, and warm light wood flooring. A sliding mirrored barn door with metal hardware opens into a walk-in closet, maximizing space while reflecting natural light from the side window. A wall-mounted mini-split ensures efficient climate control.

 Garden Tech Horticultural Services LLC
The garden room is heated in winter tropical plants add to the "get away" factor when soaking in the spa on a snowy winters day.
Photo byBob Trainor



Sponsored
Sunbury, OH

J.Holderby - Renovations
Franklin County's Leading General Contractors - 2X Best of Houzz!

 Proctor Watts Cole Rutter
Extension, whole house refurbishment and barn conversion for a private client in Dorset. An inefficient and outdated farm house has been transformed into a low energy, modern family home. With sympathetic extensions as well as conversions of existing redundant out buildings, bringing them into use as part of the dwelling

 ID by Gwen
Guests' reception room
Large mountain style formal and open concept dark wood floor and brown floor living room photo in Seattle with gray walls, a standard fireplace, a stone fireplace and no tv
Large mountain style formal and open concept dark wood floor and brown floor living room photo in Seattle with gray walls, a standard fireplace, a stone fireplace and no tv

 RAMSAY GOURD ARCHITECTS
New living space in a former hay loft.
Photo: Lisa Cueman
The conversion of a hay loft to a comfortable guest suite was a fun creative challenge. Salvaged barn wood from a family farm in the Midwest is highlighted against a foil of clean modern surfaces.

 Antique Barnwood Reclaimers Inc
We installed this flooring for a customer who wanted custom barn wood flooring with high gloss. Each board has a story to tell and makes a wonderful piece of art, what a conversation piece!


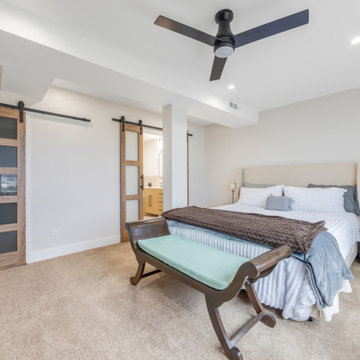
 Mission Home Remodeling
Bedroom with a sliding barn door in wood and frosted glass, ceiling fan, and new carpet.
Large elegant master beige floor and tray ceiling bedroom photo in San Francisco with gray walls
Large elegant master beige floor and tray ceiling bedroom photo in San Francisco with gray walls

Sponsored
Columbus, OH

Hope Restoration & General Contracting
Columbus Design-Build, Kitchen & Bath Remodeling, Historic Renovations
 Proctor Watts Cole Rutter
Extension, whole house refurbishment and barn conversion for a private client in Dorset. An inefficient and outdated farm house has been transformed into a low energy, modern family home. With sympathetic extensions as well as conversions of existing redundant out buildings, bringing them into use as part of the dwelling
 Proctor Watts Cole Rutter
Extension, whole house refurbishment and barn conversion for a private client in Dorset. An inefficient and outdated farm house has been transformed into a low energy, modern family home. With sympathetic extensions as well as conversions of existing redundant out buildings, bringing them into use as part of the dwelling
 Proctor Watts Cole Rutter
Extension, whole house refurbishment and barn conversion for a private client in Dorset. An inefficient and outdated farm house has been transformed into a low energy, modern family home. With sympathetic extensions as well as conversions of existing redundant out buildings, bringing them into use as part of the dwelling




 Mutuus Studio
Budget friendly cedar fence boards were used in the interior space. Since the space is unheated - the cedar boards fair well in the moderate climate of Seattle.

 Bridget Reading ID
Inspiration for a mid-sized cottage l-shaped gray floor kitchen remodel in Kent with an undermount sink, flat-panel cabinets, white cabinets and marble countertops
 Bridget Reading ID
Kitchen - mid-sized farmhouse l-shaped gray floor kitchen idea in Kent with flat-panel cabinets, white cabinets and marble countertops
111