
Search results for "Barn conversion" in Home Design Ideas


 John Lively & Associates
Builder: Tim Jackson Custom Homes
Photos: Erin Matlock
Garage - rustic garage idea in Dallas
Garage - rustic garage idea in Dallas

 Seatons General Contractors and Design
Roger Turk/Northlight Photography
Transitional basement photo in Seattle
Transitional basement photo in Seattle
Find the right local pro for your project

 MHM LIVING
The clients wanted a full home makeover with an open floor plan and a contemporary but rustic look, inviting to family and friends alike. A stone hearth, wood tile floors, and sliding barn doors tie the look and lend definition to the open floor plan.

 Holder Parlette Architecture + Landscapes
Example of a country backyard concrete paver patio design in San Francisco with a pergola

 Proctor Watts Cole Rutter
Extension, whole house refurbishment and barn conversion for a private client in Dorset. An inefficient and outdated farm house has been transformed into a low energy, modern family home. With sympathetic extensions as well as conversions of existing redundant out buildings, bringing them into use as part of the dwelling

 Sustainable Kitchens
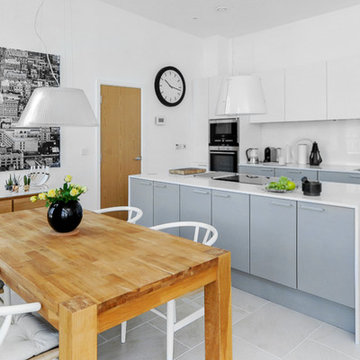
Large cottage l-shaped limestone floor eat-in kitchen photo in Gloucestershire with a drop-in sink, shaker cabinets, blue cabinets, quartz countertops, stainless steel appliances, an island and gray countertops



 Polsky Perlstein Architects
photo by Michael Hospelt
Example of a cottage exterior home design in San Francisco
Example of a cottage exterior home design in San Francisco
 Seatons General Contractors and Design
Roger Turk/Northlight Photography
Inspiration for a transitional basement remodel in Seattle
Inspiration for a transitional basement remodel in Seattle


 AA Design Firm
Having the french doors and the carriage style garage doors open at the same time helps bring in the wonderful cross wind and light into the space.
Small trendy detached garage photo in Los Angeles
Small trendy detached garage photo in Los Angeles


 Seacliff Constructions
Little Pot Creative Wollongong
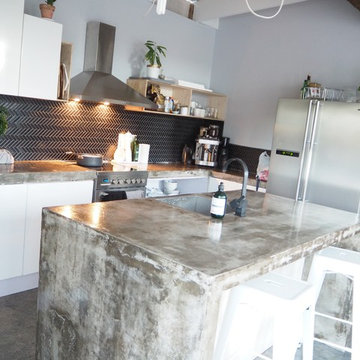
Inspiration for a rustic kitchen remodel in Sydney
Inspiration for a rustic kitchen remodel in Sydney

Sponsored
Columbus, OH

Hope Restoration & General Contracting
Columbus Design-Build, Kitchen & Bath Remodeling, Historic Renovations

 My Inside Designer
Quality custom upholstered seating including a swivel chair invite conversation. No more cave!
Inspiration for a cottage family room remodel in Denver
Inspiration for a cottage family room remodel in Denver
 Proctor Watts Cole Rutter
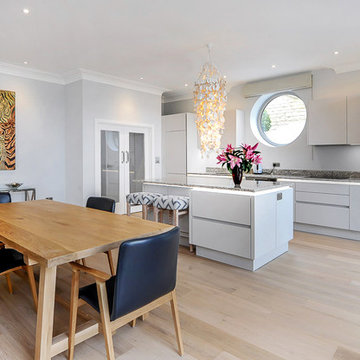
Extension, whole house refurbishment and barn conversion for a private client in Dorset. An inefficient and outdated farm house has been transformed into a low energy, modern family home. With sympathetic extensions as well as conversions of existing redundant out buildings, bringing them into use as part of the dwelling

Sponsored
Sunbury, OH

J.Holderby - Renovations
Franklin County's Leading General Contractors - 2X Best of Houzz!
 Proctor Watts Cole Rutter
Extension, whole house refurbishment and barn conversion for a private client in Dorset. An inefficient and outdated farm house has been transformed into a low energy, modern family home. With sympathetic extensions as well as conversions of existing redundant out buildings, bringing them into use as part of the dwelling

 StudioHOFF Architecture
Example of a mid-sized danish master blue tile and glass tile ceramic tile freestanding bathtub design in Denver with an integrated sink, flat-panel cabinets, light wood cabinets, wood countertops, a one-piece toilet and white walls

 RAMSAY GOURD ARCHITECTS
New living space in a former hay loft.
Photo: Lisa Cueman
The conversion of a hay loft to a comfortable guest suite was a fun creative challenge. Salvaged barn wood from a family farm in the Midwest is highlighted against a foil of clean modern surfaces.
110