
Search results for "Barn conversion" in Home Design Ideas

 Proctor Watts Cole Rutter
Extension, whole house refurbishment and barn conversion for a private client in Dorset. An inefficient and outdated farm house has been transformed into a low energy, modern family home. With sympathetic extensions as well as conversions of existing redundant out buildings, bringing them into use as part of the dwelling

 Denver Handyman Solutions
In this project the customer had a detached garage that had roof leaks, a barn door that had a hole cut in it as a dog door and really allowed pests and rodents to use the space. With this conversion we demo'd out the damaged drywall that was stained and damaged from water leaks and pests, and not being done properly the first time. After demolition we repaired the leaks and areas of access for pests and rodents. Most importantly rebuilt the barn door to be insulated to keep the elements and pests and rodents out and give it a modern design. Then new insulation, drywall, paint, in ceiling speakers, and lighting fixtures were put in to finish the space. Now the customer is going to install their own flooring to transform the space into the fitness center they wanted the space to be!

 Seatons General Contractors and Design
Roger Turk/Northlight Photography
Basement - transitional basement idea in Seattle
Basement - transitional basement idea in Seattle
Find the right local pro for your project

 e workshop
sam van fleet
Inspiration for a mid-sized contemporary freestanding desk concrete floor and gray floor home office remodel in Seattle with white walls and no fireplace
Inspiration for a mid-sized contemporary freestanding desk concrete floor and gray floor home office remodel in Seattle with white walls and no fireplace

 Dynamic Garage Door
Real Swinging Carriage Doors Manufactured by Dynamic Garage Door
Example of a mid-sized farmhouse attached two-car garage design in Los Angeles
Example of a mid-sized farmhouse attached two-car garage design in Los Angeles


 Sustainable Kitchens
Inspiration for a large country l-shaped limestone floor eat-in kitchen remodel in Gloucestershire with a drop-in sink, shaker cabinets, blue cabinets, quartz countertops, stainless steel appliances, an island and gray countertops


 Walczak Design And Build
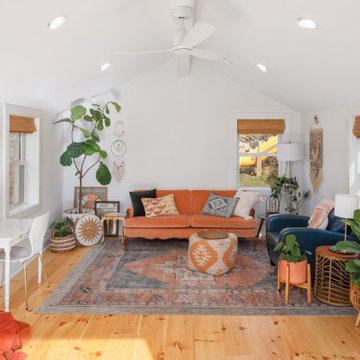
With a run-down outbuilding taking up valuable space in their yard, this client saw the perfect opportunity to create the ultimate zen multi-use space. Yoga, meditation, sound bowls and a calm and relaxing vibe this space is now the perfect room to relax, take in the views and get inspired.


 Isla Homes
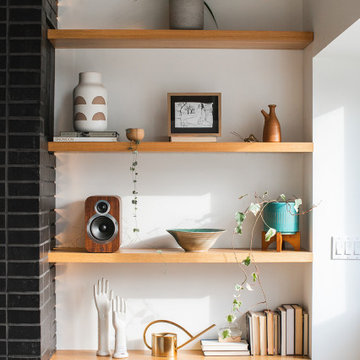
I built this on my property for my aging father who has some health issues. Handicap accessibility was a factor in design. His dream has always been to try retire to a cabin in the woods. This is what he got.
It is a 1 bedroom, 1 bath with a great room. It is 600 sqft of AC space. The footprint is 40' x 26' overall.
The site was the former home of our pig pen. I only had to take 1 tree to make this work and I planted 3 in its place. The axis is set from root ball to root ball. The rear center is aligned with mean sunset and is visible across a wetland.
The goal was to make the home feel like it was floating in the palms. The geometry had to simple and I didn't want it feeling heavy on the land so I cantilevered the structure beyond exposed foundation walls. My barn is nearby and it features old 1950's "S" corrugated metal panel walls. I used the same panel profile for my siding. I ran it vertical to match the barn, but also to balance the length of the structure and stretch the high point into the canopy, visually. The wood is all Southern Yellow Pine. This material came from clearing at the Babcock Ranch Development site. I ran it through the structure, end to end and horizontally, to create a seamless feel and to stretch the space. It worked. It feels MUCH bigger than it is.
I milled the material to specific sizes in specific areas to create precise alignments. Floor starters align with base. Wall tops adjoin ceiling starters to create the illusion of a seamless board. All light fixtures, HVAC supports, cabinets, switches, outlets, are set specifically to wood joints. The front and rear porch wood has three different milling profiles so the hypotenuse on the ceilings, align with the walls, and yield an aligned deck board below. Yes, I over did it. It is spectacular in its detailing. That's the benefit of small spaces.
Concrete counters and IKEA cabinets round out the conversation.
For those who cannot live tiny, I offer the Tiny-ish House.
Photos by Ryan Gamma
Staging by iStage Homes
Design Assistance Jimmy Thornton

 RAMSAY GOURD ARCHITECTS
New living space in a former hay loft.
Photo: Lisa Cueman
The conversion of a hay loft to a comfortable guest suite was a fun creative challenge. Salvaged barn wood from a family farm in the Midwest is highlighted against a foil of clean modern surfaces.

 MHM LIVING
We opened up the wall between the living and dining/kitchen area. The family communal space is spacious but defined.
Inspiration for a craftsman open concept medium tone wood floor and brown floor living room remodel in Dallas with gray walls, a standard fireplace, a stone fireplace and a wall-mounted tv
Inspiration for a craftsman open concept medium tone wood floor and brown floor living room remodel in Dallas with gray walls, a standard fireplace, a stone fireplace and a wall-mounted tv



Sponsored
Sunbury, OH

J.Holderby - Renovations
Franklin County's Leading General Contractors - 2X Best of Houzz!
 Seatons General Contractors and Design
Roger Turk/Northlight Photography
Example of a transitional basement design in Seattle
Example of a transitional basement design in Seattle

 Reclaimed DesignWorks
Need a new idea? Add white /grey barn board siding and create an accent wall that will sure to be a conversation starter.
Trendy bedroom photo in Denver
Trendy bedroom photo in Denver
 Benita Cooper Design
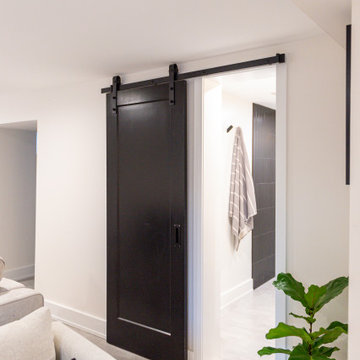
We converted this unfinished basement into a hip adult hangout for sipping wine, watching a movie and playing a few games.
Inspiration for a large modern walk-out gray floor basement remodel in Philadelphia with a bar, white walls, a ribbon fireplace and a metal fireplace
Inspiration for a large modern walk-out gray floor basement remodel in Philadelphia with a bar, white walls, a ribbon fireplace and a metal fireplace

 AE Interiors
Example of a huge country open concept light wood floor living room design in Austin with white walls, a standard fireplace, a stone fireplace and a wall-mounted tv

Sponsored
Columbus, OH

Hope Restoration & General Contracting
Columbus Design-Build, Kitchen & Bath Remodeling, Historic Renovations

 521 Atelier Interiors and Lighting Design
Durston Saylor
Mid-sized country enclosed living room photo in New York with white walls
Mid-sized country enclosed living room photo in New York with white walls

 Next Level Remodeling
Inspiration for a transitional laminate floor basement remodel in Philadelphia with gray walls

 Minglewood, LLC
Angela Kearney, Minglewood Designs
Inspiration for a small rustic enclosed game room remodel in Boston with no tv and no fireplace
Inspiration for a small rustic enclosed game room remodel in Boston with no tv and no fireplace
112