
Search results for "Barn conversion" in Home Design Ideas

 StudioHOFF Architecture
Example of a mid-sized danish master blue tile and glass tile ceramic tile freestanding bathtub design in Denver with an integrated sink, flat-panel cabinets, light wood cabinets, wood countertops, a one-piece toilet and white walls
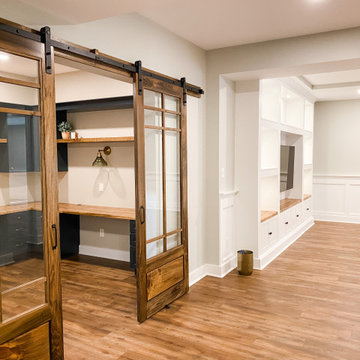


 Prairie Barnwood Ltd.
This square coffee table was handcrafted using reclaimed wood taken from a barn. Standard sizes come in 36" and 48" square and can come in a number of different stain colours. No two coffee tables are alike, with different nail and knot holes and saw marks making it a unique conversation piece.
Find the right local pro for your project

 RAMSAY GOURD ARCHITECTS
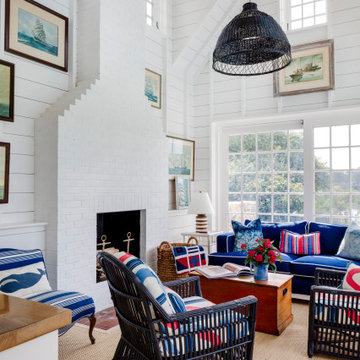
New living space in a former hay loft.
Photo: Lisa Cueman
The conversion of a hay loft to a comfortable guest suite was a fun creative challenge. Salvaged barn wood from a family farm in the Midwest is highlighted against a foil of clean modern surfaces.
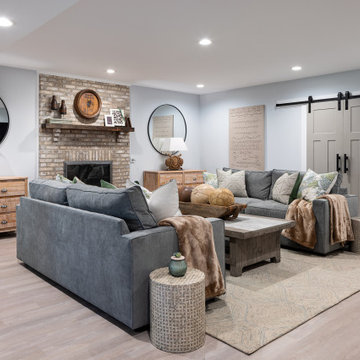

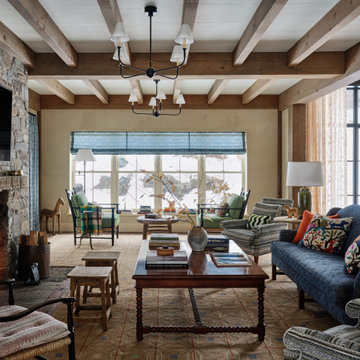


 Lanoue Inc.
Rustic modern exterior of our timber frame barn conversion.
Inspiration for a large modern brown three-story wood house exterior remodel with a shingle roof
Inspiration for a large modern brown three-story wood house exterior remodel with a shingle roof



 Seatons General Contractors and Design
Roger Turk/Northlight Photography
Inspiration for a transitional basement remodel in Seattle
Inspiration for a transitional basement remodel in Seattle

 Krownlab
Mid-sized minimalist open concept concrete floor family room photo in Seattle with white walls, a corner fireplace and no tv

 Alair Homes Arlington
Garage to mudroom conversion of this 1940's home creates a great new space in NWDC. Includes custom built-ins with lots of storage.
Featuring easy access around back to mudroom and entry.

 Trueblood Design-Build
Pool cabana built by Trueblood. Exterior architecture by R. A. Hoffman, landscape design by Landscape Design Group. [photo: Tom Grimes]
Large elegant three-story stone exterior home photo in Philadelphia
Large elegant three-story stone exterior home photo in Philadelphia
 MossCreek
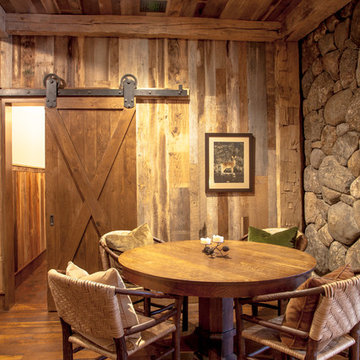
This beautiful lake and snow lodge site on the waters edge of Lake Sunapee, and only one mile from Mt Sunapee Ski and Snowboard Resort. The home features conventional and timber frame construction. MossCreek's exquisite use of exterior materials include poplar bark, antique log siding with dovetail corners, hand cut timber frame, barn board siding and local river stone piers and foundation. Inside, the home features reclaimed barn wood walls, floors and ceilings.

 Cadence Construction and Design Inc.
basement bar, basement finishers, basement conversions,
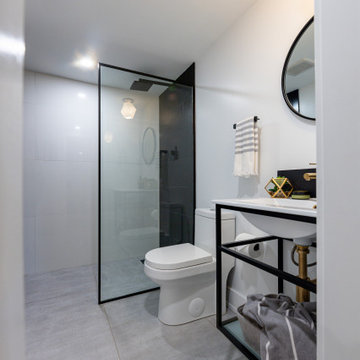
Bathroom - bathroom idea in Toronto
Bathroom - bathroom idea in Toronto

Sponsored
Sunbury, OH

J.Holderby - Renovations
Franklin County's Leading General Contractors - 2X Best of Houzz!

 Reef Design Build
Connie White
Inspiration for a mid-sized cottage light wood floor and brown floor kitchen/dining room combo remodel in Phoenix with beige walls and no fireplace
Inspiration for a mid-sized cottage light wood floor and brown floor kitchen/dining room combo remodel in Phoenix with beige walls and no fireplace
 Benita Cooper Design
We converted this unfinished basement into a hip adult hangout for sipping wine, watching a movie and playing a few games.
Large minimalist look-out gray floor basement photo in Philadelphia with a bar and white walls
Large minimalist look-out gray floor basement photo in Philadelphia with a bar and white walls
 Seatons General Contractors and Design
Roger Turk/Northlight Photography
Basement - transitional basement idea in Seattle
Basement - transitional basement idea in Seattle

 TKS Design Group
Free ebook, Creating the Ideal Kitchen. DOWNLOAD NOW
Our clients had been in their home since the early 1980’s and decided it was time for some updates. We took on the kitchen, two bathrooms and a powder room.
The layout in the kitchen was functional for them, so we kept that pretty much as is. Our client wanted a contemporary-leaning transitional look — nice clean lines with a gray and white palette. Light gray cabinets with a slightly darker gray subway tile keep the northern exposure light and airy. They also purchased some new furniture for their breakfast room and adjoining family room, so the whole space looks completely styled and new. The light fixtures are staggered and give a nice rhythm to the otherwise serene feel.
The homeowners were not 100% sold on the flooring choice for little powder room off the kitchen when I first showed it, but now they think it is one of the most interesting features of the design. I always try to “push” my clients a little bit because that’s when things can get really fun and this is what you are paying for after all, ideas that you may not come up with on your own.
We also worked on the two upstairs bathrooms. We started first on the hall bath which was basically just in need of a face lift. The floor is porcelain tile made to look like carrera marble. The vanity is white Shaker doors fitted with a white quartz top. We re-glazed the cast iron tub.
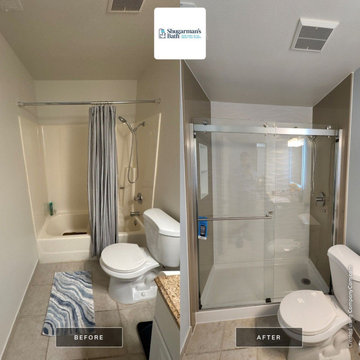
The master bath was a tub to shower conversion. We used a wood look porcelain plank on the main floor along with a Kohler Tailored vanity. The custom shower has a barn door shower door, and vinyl wallpaper in the sink area gives a rich textured look to the space. Overall, it’s a pretty sophisticated look for its smaller fooprint.
Designed by: Susan Klimala, CKD, CBD
Photography by: Michael Alan Kaskel
For more information on kitchen and bath design ideas go to: www.kitchenstudio-ge.com

Sponsored
Columbus, OH

Hope Restoration & General Contracting
Columbus Design-Build, Kitchen & Bath Remodeling, Historic Renovations
 Krownlab
Example of a mid-sized minimalist guest concrete floor bedroom design in Seattle with white walls, a corner fireplace and a metal fireplace


114