
Search results for "Barn conversion" in Home Design Ideas

 Garden of Ease Landscaping & Design
Lynne Bernstein
Design ideas for a large transitional gravel landscaping in San Francisco.
Design ideas for a large transitional gravel landscaping in San Francisco.

 Custom Woodworking Inc.
I refinished this 200 year old white oak beam reclaimed from an Amish barn. It will hang above this fireplace to be appreciated for many years to come. The steel hangers were custom made by a local blacksmith. What a conversation piece!

 Krownlab
Family room - mid-sized modern open concept concrete floor family room idea in Seattle with white walls, a corner fireplace and no tv
Find the right local pro for your project

 Seatons General Contractors and Design
Roger Turk/Northlight Photography
Inspiration for a transitional basement remodel in Seattle
Inspiration for a transitional basement remodel in Seattle

 Next Level Remodeling
Basement - transitional laminate floor basement idea in Philadelphia with gray walls

 Jason Ruby Architecture, LLC
Office area in upper portion of renovated bell tower. Wood flooring reclaimed from a gymnasium. Custom barn door covers attic access.
Photo by Obeo

 Thorson Restoration & Construction
Mirrored Image Photography
Example of a mid-sized transitional medium tone wood floor garage design in Boston
Example of a mid-sized transitional medium tone wood floor garage design in Boston

Sponsored
Sunbury, OH

J.Holderby - Renovations
Franklin County's Leading General Contractors - 2X Best of Houzz!

 Sand Creek Post & Beam
 Barn Home
Learn more & request a free catalog: www.sandcreekpostandbeam.com
Inspiration for a farmhouse attached family room remodel
Inspiration for a farmhouse attached family room remodel

 S.J. Janis Company, Inc.
It was turned 90 degrees in order to hug the south wall and fit the new floor plan without blocking the hallway.
Inspiration for a mid-sized timeless painted wood floor and brown floor hallway remodel in Milwaukee with gray walls
Inspiration for a mid-sized timeless painted wood floor and brown floor hallway remodel in Milwaukee with gray walls
 Lasley Brahaney Architecture + Construction
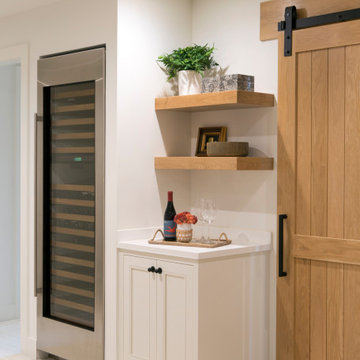
Built-in shelving next to the wine refrigerator offers space for glassware, snacks and other refreshments in the family room space.
Large trendy look-out carpeted, white floor and shiplap wall basement photo in New York with a bar and white walls
Large trendy look-out carpeted, white floor and shiplap wall basement photo in New York with a bar and white walls
 Spencer's Contracting LLC
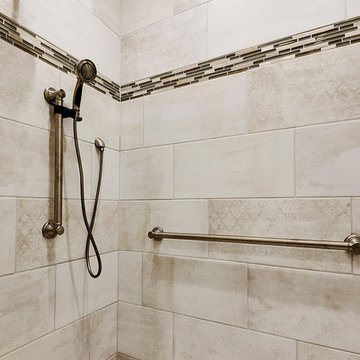
Conversion of a tub to a walk in shower area.
Mid-sized elegant master gray tile and porcelain tile porcelain tile walk-in shower photo in New Orleans
Mid-sized elegant master gray tile and porcelain tile porcelain tile walk-in shower photo in New Orleans
 DSI Signature Construction
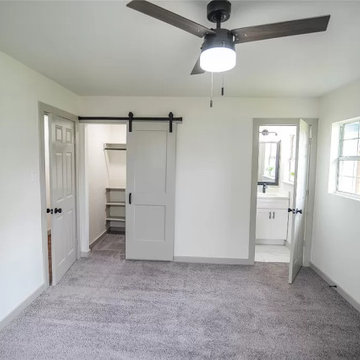
Completed remodeled bedroom: wall and ceiling, texture, paint, baseboard, carpet, fan, lighting, custom walk-in closet with barn door and en suite bathroom.
 DSI Signature Construction
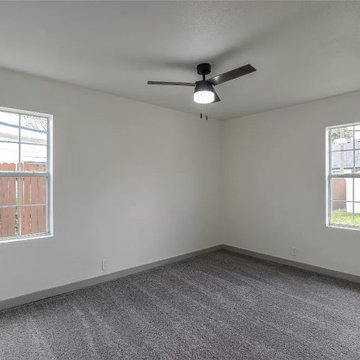
Completed remodeled bedroom: wall and ceiling, texture, paint, baseboard, carpet, fan, lighting, custom walk-in closet with barn door and ensuite walk-in shower.

Sponsored
Sunbury, OH
J.Holderby - Renovations
Franklin County's Leading General Contractors - 2X Best of Houzz!

 Riviera Bronze Mfg.
Studio Basel
Living room - cottage open concept light wood floor and beige floor living room idea in New York
Living room - cottage open concept light wood floor and beige floor living room idea in New York
 Morse Constructions
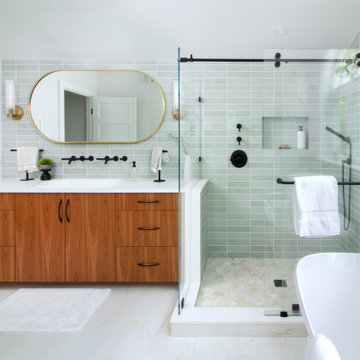
This Somerville, MA bedroom-to-primary-bathroom conversion features a bright, spa-inspired layout with a custom floating wood vanity, double sinks, matte black plumbing fixtures, and soft green stacked tile. The new master bathroom includes a frameless glass walk-in shower, built-in shower niche, freestanding soaking tub, brass wall sconces, and an oversized rounded mirror for a clean, modern look with warm natural details.


 Grand Home Solutions, Inc
A private hallway leads to the Master Bedroom. Closets flank one side of the entire hallway and the spacious Master Bathroom is on the other. A re-purposed door is used on barn door hardware to utilize floor space and keep the hallway from seeming to closed in.

Sponsored
Sunbury, OH
J.Holderby - Renovations
Franklin County's Leading General Contractors - 2X Best of Houzz!

 SnapSports® Athletic Floors & Outdoor Courts
Grandpa Transforms Old Family Barn Into A Serious SNAPSPORTS® Multi-Sports Gym for his Grandchildren aka 'Crazy Critters'.
Talk about a cool grandpa! He wanted to create a space when grandchildren come over to play all of their favorite sports. On the One Court, they can Safely Play basketball, Volleyball, Tennis, pickleball, futsal, inline hockey and more. That is one way to get the whole family to spend more time together :)
This 65'x120' court features the multi-patented DuraCourt flooring, multi-game lines and a custom Crazy Critters family logo


 Peake Green Design
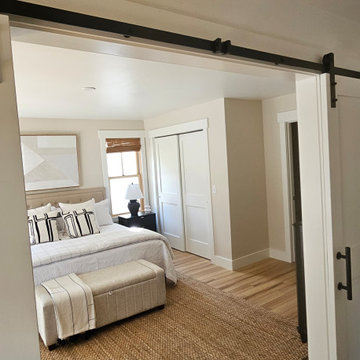
Added windows and a new floor plan create a comfortable, bright guest suite at the front of the house.
The guest suite includes a pleasant sitting area for reading or conversation.
115