
Search results for "Barn conversion" in Home Design Ideas
 Fox Construction, Inc.
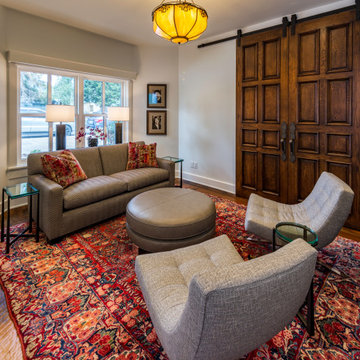
This sitting room at the Craig-Scheckman Family Foundation project by Fox Construction features a substantial pair of paneled wood barn doors, a richly patterned red area rug, and an amber glass pendant that adds a strong decorative focal point. A compact sofa, sculptural lounge chairs, glass side tables, and a round leather ottoman create a layered seating arrangement with clear inspiration for custom home libraries, parlors, and conversation rooms.
 WFM Total Construction, LLC.
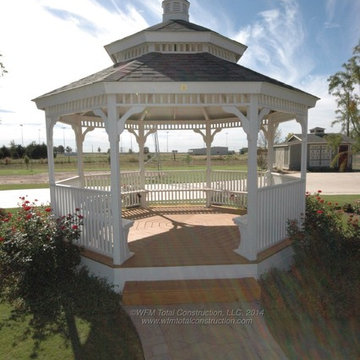
This pergola was built to accent the courtyard between the house and the barn. It gives yet another area for privacy of conversation in the outdoor sanctuary of the courtyard.


Find the right local pro for your project

 Blake H. Held, Architect, PLLC
Example of a large classic freestanding desk medium tone wood floor and brown floor study room design in New York with green walls, a standard fireplace and a brick fireplace
 Benita Cooper Design
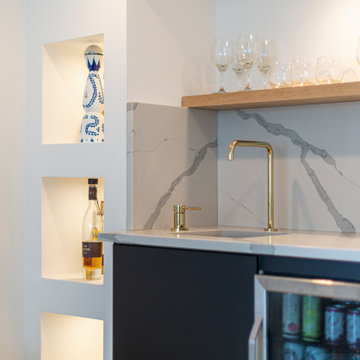
We converted this unfinished basement into a hip adult hangout for sipping wine, watching a movie and playing a few games.
Example of a large minimalist walk-out gray floor basement design in Philadelphia with a bar, white walls, a ribbon fireplace and a metal fireplace
Example of a large minimalist walk-out gray floor basement design in Philadelphia with a bar, white walls, a ribbon fireplace and a metal fireplace

 S.J. Janis Company, Inc.
The dated master suite was transformed to a warm and inviting space the homeowners call ‘home’. The skylights, windows, and ceiling fan provides for an abundance of natural light and air circulation.

 Thorson Restoration & Construction
Mirrored Image Photography
Example of a mid-sized transitional medium tone wood floor garage design in Boston
Example of a mid-sized transitional medium tone wood floor garage design in Boston


 Thorson Restoration & Construction
Mirrored Image Photography
Example of a mid-sized transitional medium tone wood floor garage design in Boston
Example of a mid-sized transitional medium tone wood floor garage design in Boston


 Benita Cooper Design
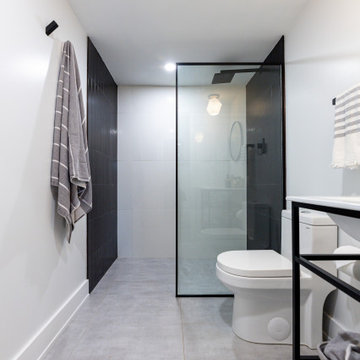
We converted this unfinished basement into a hip adult hangout for sipping wine, watching a movie and playing a few games.
Example of a large minimalist look-out gray floor basement design in Philadelphia with a bar and white walls
Example of a large minimalist look-out gray floor basement design in Philadelphia with a bar and white walls

Eat-in kitchen - contemporary medium tone wood floor eat-in kitchen idea in Los Angeles with flat-panel cabinets, marble countertops, ceramic backsplash, stainless steel appliances, an island and medium tone wood cabinets

 Homes By Tooker LLC
Garage that was converted to a Master Bedroom Suite
Mid-sized mountain style master carpeted bedroom photo in Seattle with gray walls
Mid-sized mountain style master carpeted bedroom photo in Seattle with gray walls
 Benita Cooper Design
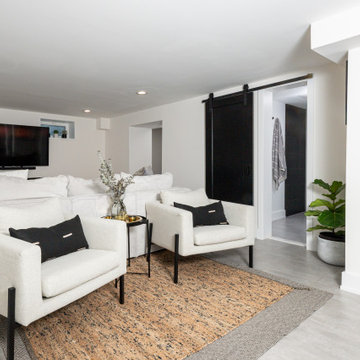
We converted this unfinished basement into a hip adult hangout for sipping wine, watching a movie and playing a few games.
Large minimalist look-out gray floor basement photo in Philadelphia with a bar and white walls
Large minimalist look-out gray floor basement photo in Philadelphia with a bar and white walls

Sponsored
Plain City, OH

The Creative Kitchen Company
Columbus Area Kitchen Remodeling and Refacing Professional

 Alair Homes Arlington
Garage to mudroom conversion of this 1940's home creates a great new space in NWDC. Includes custom built-ins with lots of storage.
Featuring easy access around back to mudroom and entry

 The Halifax Cabinetry Company Ltd.
Our clients sat down with Monique Teniere from Halifax Cabinetry to discuss their vision of a western style bar they wanted for their basement entertainment area. After conversations with the clients and taking inventory of the barn board they had purchased, Monique created design drawings that would then be brought to life by the skilled craftsmen of Halifax Cabinetry.
 Homes By Tooker LLC
Open concept kitchen - small rustic u-shaped open concept kitchen idea in Seattle with a double-bowl sink, shaker cabinets, white cabinets, granite countertops, stainless steel appliances and a peninsula

 AE Interiors
Entry hall - huge country limestone floor and beige floor entry hall idea in Austin with white walls and a black front door

Sponsored
Sunbury, OH

J.Holderby - Renovations
Franklin County's Leading General Contractors - 2X Best of Houzz!

 Ford, Powell & Carson Architects & Planners, Inc.
The renovation retains the structure of the barn which relied on a narrow footprint to capture daylight on three sides in lieu of electric lighting.
Inspiration for a small cottage master brick floor, red floor and exposed beam bedroom remodel in Austin with white walls
Inspiration for a small cottage master brick floor, red floor and exposed beam bedroom remodel in Austin with white walls


 Fine Lines
This kitchen was a total redo from floor to ceiling. The cabinets are finished with conversion varnish tinted Benjamin Moore White Dove and shaded with a Van Dyke Brown glaze.
116