
Search results for "Barn conversion" in Home Design Ideas
 Kitchen & Bath Masters
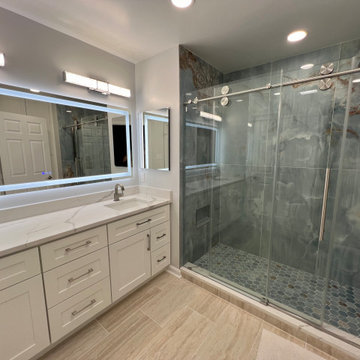
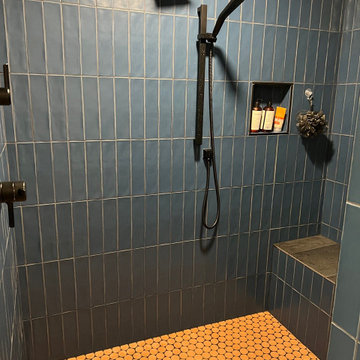
The centerpiece of the renovation was converting the existing bathtub into a full walk-in shower. A hexagon-patterned blue mosaic tile was installed on the shower floor, paired with a sleek linear drain for a cleaner, more streamlined look. Soft blue-gray wall tile with natural stone-look veining was carried up the shower walls and continued onto the accent wall outside the shower, tying the two areas together visually. A custom frameless glass enclosure and brushed nickel hardware, including a sliding barn-style door track, completed the shower.

 Shakuff
Our MOD custom made blown glass multi-pendant light featured above a live edge, hewn wood table top with metal base. The perfect MCM (Mid Century Modern) complement over your dining table. Shown in Clear and Grey Translucent.
Contemporary, Custom Glass Lighting perfect for your entryway / foyer, stairwell, living room, dining room, kitchen, and any room in your home. Dramatic lighting that is fully customizable and tailored to fit your space perfectly. No two pieces are the same.
Visit our website: www.shakuff.com for more details

 The Interior Collection
Design: The Interior Collection; Photography: Blu Door Studios, Mike Krause; Noteworthy Homes (Barn Door)
Example of a transitional living room design in Dallas
Example of a transitional living room design in Dallas
Find the right local pro for your project

 Classic Home Improvements
This master bathroom remodel now has a touch of modern. Before the remodel this bathroom once had a door that opened inward to the shower room because the toilet was in such close proximity the need to wiggle in and out of the room was the only way to get in. We ditched the door and put in a sliding barn door for easy accessibility. The tub and shower conversion was taken out and grey gorgeous tile was placed. A modern shower door was also added. A new vanity and counter top was also added to complete the modern look. www.choosechi.com LIC: 944782. Photos by Scott Basile, Basile Photography.

 Haver & Skolnick LLC Architects
Antique timbers and a massive stone fireplace distinguish the Great Room.
Robert Benson Photography
Family room - huge country medium tone wood floor family room idea in New York with white walls, a standard fireplace, a stone fireplace and no tv
Family room - huge country medium tone wood floor family room idea in New York with white walls, a standard fireplace, a stone fireplace and no tv

 R J Hoppe Inc
Not the most glamorous of projects but certainly a very functional working man and woman’s upgrade. The table is by Pottery Barn, the bench by R J Hoppe. Our client wanted functional, dining room, built in bench seating with some storage. They have three growing children and entertain frequently. There was a desire to emulate a country look and so we decided to use a calico hickory as our wood species. To achieve some further country styling we made our own bead board as well as some mock board and batten. An existing heating duct got in our way so we moved the register through the bench and out the front. The project was custom stained to match a sample provided and top coated with conversion varnish.

 Jenna Bayer Garden Design, Inc.
A naturalistic planting tapestry of lavender, salvia, and textured shrubs creates movement and seasonal color in the dry Northern California climate.
Inspiration for a transitional landscaping in San Francisco.
Inspiration for a transitional landscaping in San Francisco.

Sponsored
Columbus, OH

Hope Restoration & General Contracting
Columbus Design-Build, Kitchen & Bath Remodeling, Historic Renovations

 The Cabinetry and Tile Studio
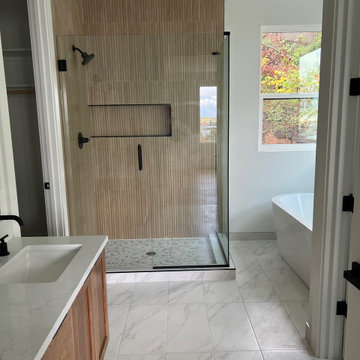
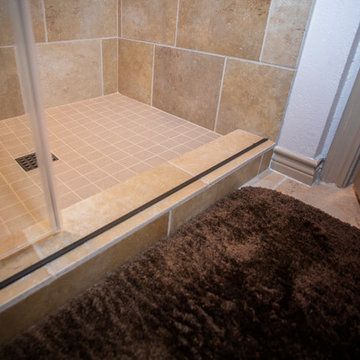
Tub to Shower conversion by THE CABINETRY & TILE STORE.
A fiberglass tub was removed and replaced with a shower.
The shower is designed with form and function in mind.
Plenty of grab bars for safety. Convenient bench, Shampoo Niche and Frameless Sliding Shower Door with Barn Door Style Hardware. Marazzi Canyon Golden tile in a brick pattern was used for the shower walls with Daltile Jewel Tide Mosaic Beach Pebble as an accent. The shower floor is Daltile Keystones Elemental Tan Speckle.

 JAZ Design, Inc.
Mid-sized trendy l-shaped dark wood floor and brown floor eat-in kitchen photo in Boston with an undermount sink, flat-panel cabinets, white cabinets, quartz countertops, white backsplash, stainless steel appliances, an island and brown countertops
 JAZ Design, Inc.
Inspiration for a mid-sized contemporary beige tile and porcelain tile porcelain tile alcove bathtub remodel in Boston with an integrated sink, flat-panel cabinets, white cabinets, solid surface countertops, a wall-mount toilet and gray walls
 Classic Home Improvements
This master bathroom remodel now has a touch of modern. Before the remodel this bathroom once had a door that opened inward to the shower room because the toilet was in such close proximity the need to wiggle in and out of the room was the only way to get in. We ditched the door and put in a sliding barn door for easy accessibility. The tub and shower conversion was taken out and grey gorgeous tile was placed. A modern shower door was also added. A new vanity and counter top was also added to complete the modern look. www.choosechi.com LIC: 944782. Photos by Scott Basile, Basile Photography.
 Classic Home Improvements
This master bathroom remodel now has a touch of modern. Before the remodel this bathroom once had a door that opened inward to the shower room because the toilet was in such close proximity the need to wiggle in and out of the room was the only way to get in. We ditched the door and put in a sliding barn door for easy accessibility. The tub and shower conversion was taken out and grey gorgeous tile was placed. A modern shower door was also added. A new vanity and counter top was also added to complete the modern look. www.choosechi.com LIC: 944782. Photos by Scott Basile, Basile Photography.

Sponsored
Sunbury, OH

J.Holderby - Renovations
Franklin County's Leading General Contractors - 2X Best of Houzz!

 Bayberry Cottage
A neutral background is a great place to start when you're after high impact color. Back-to-back sofas divide the space into two separate areas in this long narrow space: TV viewing and conversation/games.
The bed pictured here is a bed in the wall - it passes all the way through to a guest room on the other side.
This Saugatuck home overlooking the Kalamazoo River was featured in Coastal Living's March 2015 Color Issue!
 Prime Realty
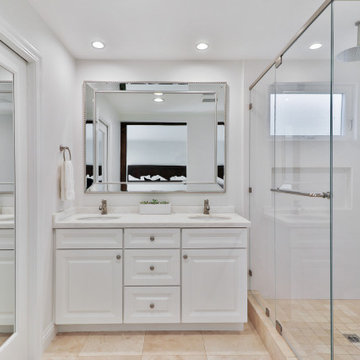
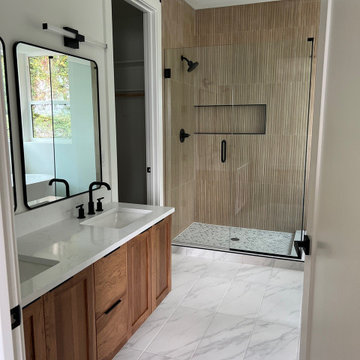
Example of a mid-sized transitional 3/4 travertine floor, beige floor and double-sink alcove shower design in Los Angeles with raised-panel cabinets, white cabinets, a two-piece toilet, white walls, a drop-in sink, quartz countertops, white countertops and a built-in vanity
 CA Dwelling
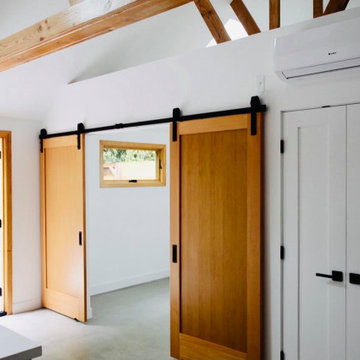
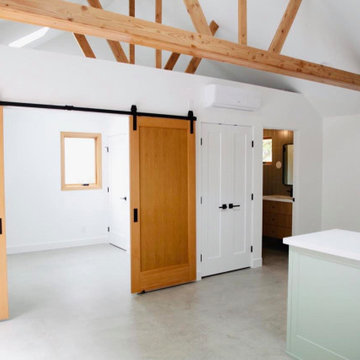
Inspiration for a large transitional concrete floor, gray floor and exposed beam foyer remodel in Los Angeles with white walls and a medium wood front door
 CA Dwelling
Kitchen pantry - large transitional l-shaped concrete floor, gray floor and exposed beam kitchen pantry idea in Los Angeles with an undermount sink, recessed-panel cabinets, green cabinets, quartzite countertops, white backsplash, wood backsplash, stainless steel appliances, white countertops and a peninsula


 JAZ Design, Inc.
Eat-in kitchen - mid-sized contemporary l-shaped dark wood floor eat-in kitchen idea in Boston with an undermount sink, flat-panel cabinets, white cabinets, quartz countertops, white backsplash, stainless steel appliances and an island
134