
Search results for "Barn conversion" in Home Design Ideas

 The Halifax Cabinetry Company Ltd.
Our clients sat down with Monique Teniere from Halifax Cabinetry to discuss their vision of a western style bar they wanted for their basement entertainment area. After conversations with the clients and taking inventory of the barn board they had purchased, Monique created design drawings that would then be brought to life by the skilled craftsmen of Halifax Cabinetry.

 Jenna Bayer Garden Design, Inc.
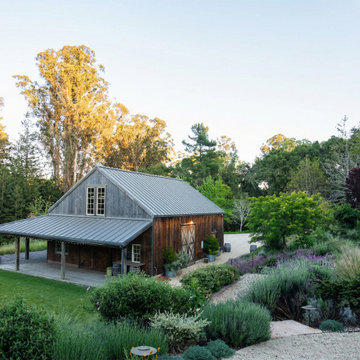
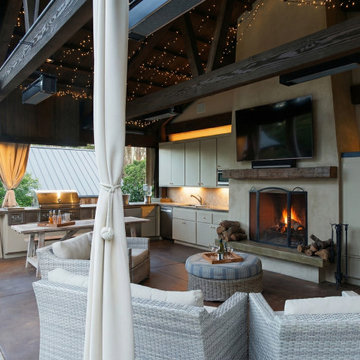
A wide landscape view of the garden and pavilion nestled among natural plantings, framed by trees and open lawn.
Transitional shed photo in San Francisco
Transitional shed photo in San Francisco
Find the right local pro for your project

 Ginkgo Leaf Studio
A conversation set of furniture overlooks the rest of the backyard towards the barn on the property,
Renn Kuhnen Photography
Inspiration for a mid-sized rustic backyard stone patio remodel in Milwaukee
Inspiration for a mid-sized rustic backyard stone patio remodel in Milwaukee

 Theresa Wallis Interiors
Oak framed kitchen extension. Large central island. Aga with antiqued glass splash back.
Huge elegant limestone floor eat-in kitchen photo in Berkshire with a drop-in sink, glass-front cabinets, limestone countertops, gray backsplash, mirror backsplash, paneled appliances and an island
Huge elegant limestone floor eat-in kitchen photo in Berkshire with a drop-in sink, glass-front cabinets, limestone countertops, gray backsplash, mirror backsplash, paneled appliances and an island

 Michael LoBuglio Architects
French country l-shaped beige floor eat-in kitchen photo in New York with beaded inset cabinets, white cabinets, colored appliances and an island


 Jenna Bayer Garden Design, Inc.
A detailed view of the pavilion’s timber structure, draped accents, and comfortable seating arranged for fireside relaxation.
Example of a transitional patio design in San Francisco
Example of a transitional patio design in San Francisco


 Colin Groth Builders
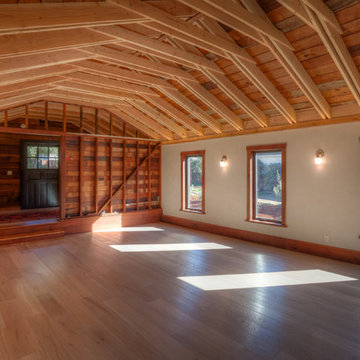
Conversion of 1950s garage to energy efficient, high performance yoga studio with salvaged materials and barn aesthetic. Building was disassembled, brought up to modern structural standards, with taped seams and exterior insulation for increased airtightness and insulation value, and reassembled using materials from original building and other old growth redwood and douglas fir salvaged from northern california barns. Exterior features galvanized roof, barn lights and reused redwood shiplap siding over rain screen for improved durability and traditional California barn look. Interior features high performance windows, American Clay plaster walls, salvaged wood throughout comprising light soffits, window casing, stools, baseboard, cap, stairs and benches.
Photo credit: Josh Speidel




 JAZ Design, Inc.
Eat-in kitchen - mid-sized contemporary l-shaped dark wood floor eat-in kitchen idea in Boston with an undermount sink, flat-panel cabinets, white cabinets, quartz countertops, white backsplash, stainless steel appliances and an island
 Interior Changes home design & consulting
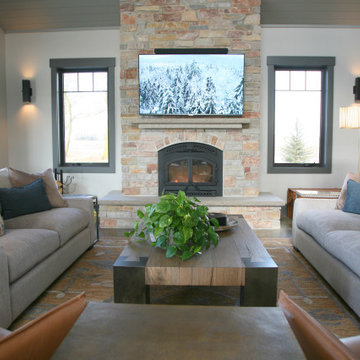
In the gathering space of the great room, there is conversational seating for eight or more... and perfect seating for television viewing for the couple who live here, when it's just the two of them.

 Adrienne DeRosa
In the children's bathroom, Franklin kept to a partial wall design for the shower, capping the top of it off with a band of reclaimed timber. the transom window extends above to maximize the natural light flowing into the room.
Adrienne DeRosa Photography
 The Halifax Cabinetry Company Ltd.
Our clients sat down with Monique Teniere from Halifax Cabinetry to discuss their vision of a western style bar they wanted for their basement entertainment area. After conversations with the clients and taking inventory of the barn board they had purchased, Monique created design drawings that would then be brought to life by the skilled craftsmen of Halifax Cabinetry.

Sponsored
Columbus, OH

Hope Restoration & General Contracting
Columbus Design-Build, Kitchen & Bath Remodeling, Historic Renovations
 Kitchen & Bath Masters
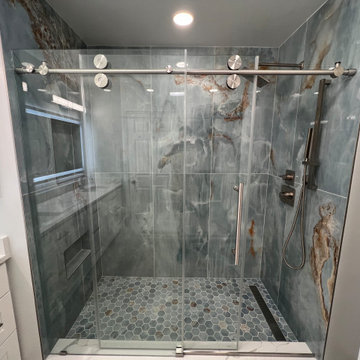
The centerpiece of the renovation was converting the existing bathtub into a full walk-in shower. A hexagon-patterned blue mosaic tile was installed on the shower floor, paired with a sleek linear drain for a cleaner, more streamlined look. Soft blue-gray wall tile with natural stone-look veining was carried up the shower walls and continued onto the accent wall outside the shower, tying the two areas together visually. A custom frameless glass enclosure and brushed nickel hardware, including a sliding barn-style door track, completed the shower.

 Hammer & Hand
Referred to inside H&H as “the basement of dreams,” this project transformed a raw, dark, unfinished basement into a bright living space flooded with daylight. Working with architect Sean Barnett of Polymath Studio, Hammer & Hand added several 4’ windows to the perimeter of the basement, a new entrance, and wired the unit for future ADU conversion.
This basement is filled with custom touches reflecting the young family’s project goals. H&H milled custom trim to match the existing home’s trim, making the basement feel original to the historic house. The H&H shop crafted a barn door with an inlaid chalkboard for their toddler to draw on, while the rest of the H&H team designed a custom closet with movable hanging racks to store and dry their camping gear.
Photography by Jeff Amram.

 Isla Homes
I built this on my property for my aging father who has some health issues. Handicap accessibility was a factor in design. His dream has always been to try retire to a cabin in the woods. This is what he got.
It is a 1 bedroom, 1 bath with a great room. It is 600 sqft of AC space. The footprint is 40' x 26' overall.
The site was the former home of our pig pen. I only had to take 1 tree to make this work and I planted 3 in its place. The axis is set from root ball to root ball. The rear center is aligned with mean sunset and is visible across a wetland.
The goal was to make the home feel like it was floating in the palms. The geometry had to simple and I didn't want it feeling heavy on the land so I cantilevered the structure beyond exposed foundation walls. My barn is nearby and it features old 1950's "S" corrugated metal panel walls. I used the same panel profile for my siding. I ran it vertical to match the barn, but also to balance the length of the structure and stretch the high point into the canopy, visually. The wood is all Southern Yellow Pine. This material came from clearing at the Babcock Ranch Development site. I ran it through the structure, end to end and horizontally, to create a seamless feel and to stretch the space. It worked. It feels MUCH bigger than it is.
I milled the material to specific sizes in specific areas to create precise alignments. Floor starters align with base. Wall tops adjoin ceiling starters to create the illusion of a seamless board. All light fixtures, HVAC supports, cabinets, switches, outlets, are set specifically to wood joints. The front and rear porch wood has three different milling profiles so the hypotenuse on the ceilings, align with the walls, and yield an aligned deck board below. Yes, I over did it. It is spectacular in its detailing. That's the benefit of small spaces.
Concrete counters and IKEA cabinets round out the conversation.
For those who cannot live tiny, I offer the Tiny-ish House.
Photos by Ryan Gamma
Staging by iStage Homes
Design Assistance Jimmy Thornton
133