
Search results for "Barn conversion" in Home Design Ideas

 Lynn Hopkins Architects
The kitchen is the link between the existing house and the new addition. A large opening connects the kitchen with the great room, allowing easy movement and conversation between the two spaces. From the kitchen island we can look across the great room and through the french doors to the porch and landscape beyond.

 Rauser Design
Casey Dunn
Small cottage single-wall kitchen photo in Austin with an undermount sink, flat-panel cabinets, stainless steel cabinets, soapstone countertops, black backsplash and stainless steel appliances
Small cottage single-wall kitchen photo in Austin with an undermount sink, flat-panel cabinets, stainless steel cabinets, soapstone countertops, black backsplash and stainless steel appliances
 Jenna Bayer Garden Design, Inc.
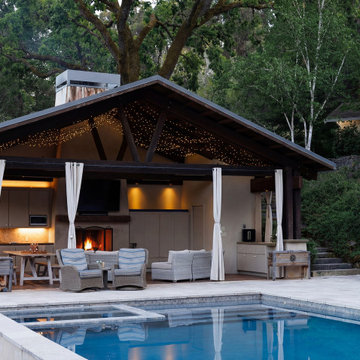
A poolside outdoor living pavilion featuring generous shade, lounge seating, and surrounding woodland plantings on a Northern California property.
Inspiration for a transitional pool remodel in San Francisco
Inspiration for a transitional pool remodel in San Francisco
Find the right local pro for your project
 Jenna Bayer Garden Design, Inc.
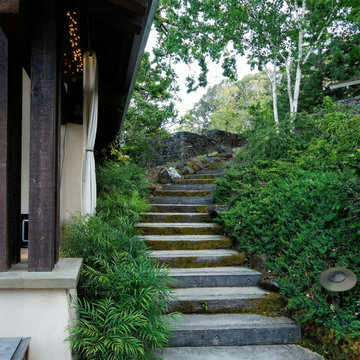
A stone slab staircase set into lush, shaded greenery, creating a natural transition between garden levels on a mountainside site.
Transitional exterior home idea in San Francisco
Transitional exterior home idea in San Francisco


 JAZ Design, Inc.
Inspiration for a mid-sized contemporary l-shaped dark wood floor eat-in kitchen remodel in Boston with an undermount sink, flat-panel cabinets, white cabinets, quartz countertops, white backsplash, stainless steel appliances and an island
 JAZ Design, Inc.
Inspiration for a mid-sized contemporary open concept dark wood floor family room remodel in Boston with white walls, a standard fireplace, a plaster fireplace and a wall-mounted tv


 A2Z Builders
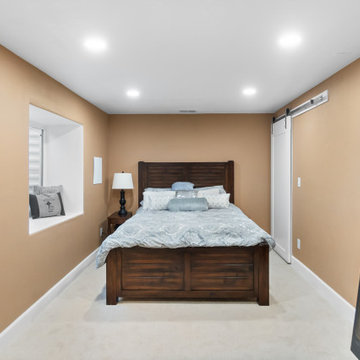
Finished basement bedroom created as part of the larger basement expansion, featuring a new enclosed sleeping area, recessed lighting, a wide window opening with built-in ledge, and a space-saving sliding barn door. The room adds functional living space while maintaining an open, clean connection to the rest of the remodeled lower level.




 WHATSOLDSNEW
These industrial barn doors are handcrafted in our shop/MADE TO ORDER. These doors can be customized depending on hardware i.e handle/hinge system/sliding rail system you are using. We have many hardware options available. Similar doors can be constructed and customized based on customer needs. We use Vintage/re-purposed materials. Each piece has multiple clear coats added to preserve its natural rustic appearance and charm and not one door is exactly the same.
We have many different options.
Most of our customers allow for our craftsmen's eye to create these wonderful pieces with the element of birthing them when you pick up your door, but again if you have a specific need we will accommodate to meet that need. These are very well made and will add that conversation piece to house/office/game room for years to come.
Due to the reclaimed nature of the wood, and sizing there are imperfections/modifications in the wood, but we think these only add to its charm and great start up conversation as folks enter your space.
Price varies dependent on size and variations.
The dimensions of the pair exampled here are ;
15"width x 78"height x 1 3/8" thickness $570 a pair (shipping/mounting hardware included)
All of our furniture items are sent very well packaged and with full insurance coverage upon customer request.
Free local pickup available for all orders. Orders above 36" wide/150 lb plus constraint, will need to have shipping options quote.
Mounting hardware/anchor system sold separately (Application specific) CONVO us and let us know any space limitations so we may quote our unique rail system.

 TMS Architects
Country freestanding desk light wood floor study room photo in Boston with white walls and no fireplace
Country freestanding desk light wood floor study room photo in Boston with white walls and no fireplace

 Design Fixation [Faith Provencher]
Photo: Faith Towers © 2015 Houzz
Example of a trendy galley dark wood floor open concept kitchen design in Boston with flat-panel cabinets, light wood cabinets, red backsplash, mosaic tile backsplash, stainless steel appliances and an island
Example of a trendy galley dark wood floor open concept kitchen design in Boston with flat-panel cabinets, light wood cabinets, red backsplash, mosaic tile backsplash, stainless steel appliances and an island


 Colin Groth Builders
Conversion of 1950s garage to energy efficient, high performance yoga studio with salvaged materials and barn aesthetic. Building was disassembled, brought up to modern structural standards, with taped seams and exterior insulation for increased airtightness and insulation value, and reassembled using materials from original building and other old growth redwood and douglas fir salvaged from northern california barns. Exterior features galvanized roof, barn lights and reused redwood shiplap siding over rain screen for improved durability and traditional California barn look. Interior features high performance windows, American Clay plaster walls, salvaged wood throughout comprising light soffits, window casing, stools, baseboard, cap, stairs and benches.
Photo credit: Josh SpeidelJosh Speidel

 Classic Home Improvements
This master bathroom remodel now has a touch of modern. Before the remodel this bathroom once had a door that opened inward to the shower room because the toilet was in such close proximity the need to wiggle in and out of the room was the only way to get in. We ditched the door and put in a sliding barn door for easy accessibility. The tub and shower conversion was taken out and grey gorgeous tile was placed. A modern shower door was also added. A new vanity and counter top was also added to complete the modern look. www.choosechi.com LIC: 944782. Photos by Scott Basile, Basile Photography.
 Classic Home Improvements
This master bathroom remodel now has a touch of modern. Before the remodel this bathroom once had a door that opened inward to the shower room because the toilet was in such close proximity the need to wiggle in and out of the room was the only way to get in. We ditched the door and put in a sliding barn door for easy accessibility. The tub and shower conversion was taken out and grey gorgeous tile was placed. A modern shower door was also added. A new vanity and counter top was also added to complete the modern look. www.choosechi.com LIC: 944782. Photos by Scott Basile, Basile Photography.
 Classic Home Improvements
This master bathroom remodel now has a touch of modern. Before the remodel this bathroom once had a door that opened inward to the shower room because the toilet was in such close proximity the need to wiggle in and out of the room was the only way to get in. We ditched the door and put in a sliding barn door for easy accessibility. The tub and shower conversion was taken out and grey gorgeous tile was placed. A modern shower door was also added. A new vanity and counter top was also added to complete the modern look. www.choosechi.com LIC: 944782. Photos by Scott Basile, Basile Photography.

Sponsored
Sunbury, OH

J.Holderby - Renovations
Franklin County's Leading General Contractors - 2X Best of Houzz!

 Bryanoji Design Studio
Stream lined kitchen. While living, dining and kitchen occupies the public barn, the private barn consists of office, master bed room, bath room and closets.
 Classic Home Improvements
This master bathroom remodel now has a touch of modern. Before the remodel this bathroom once had a door that opened inward to the shower room because the toilet was in such close proximity the need to wiggle in and out of the room was the only way to get in. We ditched the door and put in a sliding barn door for easy accessibility. The tub and shower conversion was taken out and grey gorgeous tile was placed. A modern shower door was also added. A new vanity and counter top was also added to complete the modern look. www.choosechi.com LIC: 944782. Photos by Scott Basile, Basile Photography.

 Paul Kelley Architecture
Large arts and crafts enclosed dining room photo in San Francisco with brown walls
136