
Search results for "Barn conversion" in Home Design Ideas
 Design Studio 1127
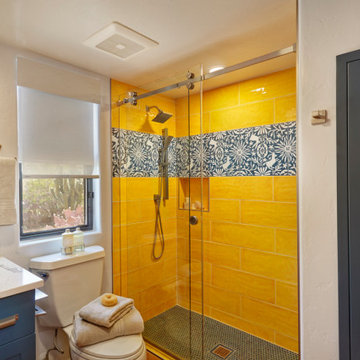
The conversion of a tub to shower has become increasingly popular as many people prefer the convenience and accessibility of a shower over a bathtub. It is a common remodeling project in guest bathrooms, especially for those with limited mobility or those who simply prefer showers.
 Jenna Bayer Garden Design, Inc.
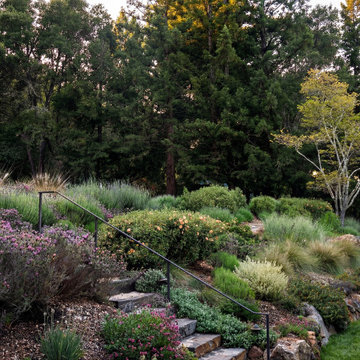
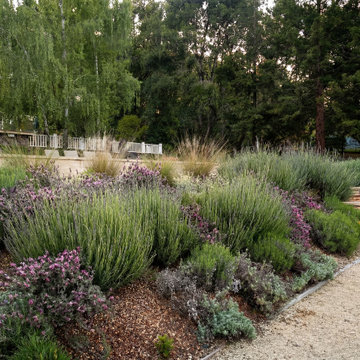
A crushed-gravel garden path bordered by soft, climate-adapted shrubs and perennials that blend into the site’s natural topography.
Photo of a transitional landscaping in San Francisco.
Photo of a transitional landscaping in San Francisco.

 Usable Space Interiors, LLC
2nd angle: Since this client wanted to slightly compartmentalize this open concept to create 3 distinct areas for entertaining and living, the area rug and oversized dining table allowed for this client to seat guests for dinner, while still being a part of the kitchen conversation and the living room.
Find the right local pro for your project

 Hammer & Hand
Referred to inside H&H as “the basement of dreams,” this project transformed a raw, dark, unfinished basement into a bright living space flooded with daylight. Working with architect Sean Barnett of Polymath Studio, Hammer & Hand added several 4’ windows to the perimeter of the basement, a new entrance, and wired the unit for future ADU conversion.
This basement is filled with custom touches reflecting the young family’s project goals. H&H milled custom trim to match the existing home’s trim, making the basement feel original to the historic house. The H&H shop crafted a barn door with an inlaid chalkboard for their toddler to draw on, while the rest of the H&H team designed a custom closet with movable hanging racks to store and dry their camping gear.
Photography by Jeff Amram.


 Skelly Build
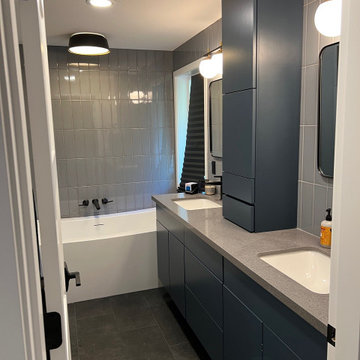
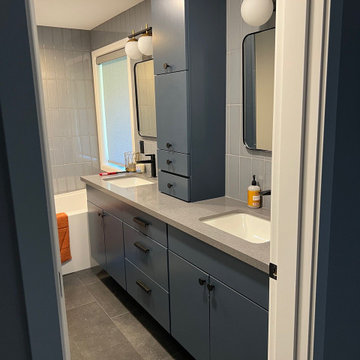
This bathroom remodel included a tub to shower conversion with a black and white vertical tile design, a herringbone design, shaker cabinets, and fun patterned wallpaper. All of these elements work together to create an inviting guest bathroom space!
Construction: Skelly Home Renovations; Design: Maureen Stevens; Sophie Epton Photography



 JAZ Design, Inc.
Example of a mid-sized trendy l-shaped dark wood floor eat-in kitchen design in Boston with an undermount sink, flat-panel cabinets, white cabinets, quartz countertops, white backsplash, stainless steel appliances and an island
 Jenna Bayer Garden Design, Inc.
A crushed-gravel garden path bordered by soft, climate-adapted shrubs and perennials that blend into the site’s natural topography.
Photo of a transitional landscaping in San Francisco.
Photo of a transitional landscaping in San Francisco.
 Jenna Bayer Garden Design, Inc.
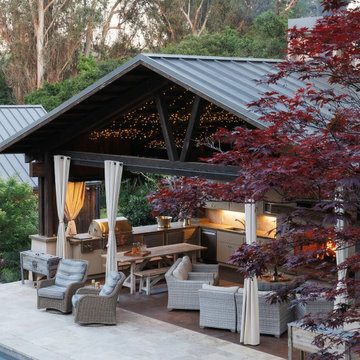
An outdoor living pavilion with warm lighting, stonework, and relaxed seating that extends indoor-outdoor living on a Northern California estate.
Transitional exterior home photo in San Francisco
Transitional exterior home photo in San Francisco

 NZN Design
Wall painted in a soft grey create the background for this office embellished with linen curtains from Turkey, Conversational chair upholstered in the USA with an Italian velvet, The X-Ray black and white art work gives a touch of elegance.


 User
The architecture of this family room that overlooked the wooded back yard was spectacular. This was the view from the large kitchen. There is build in shelving and cabinets in the corner to the right which houses the TV. The challenge here was the size of the room. There was no way to center the sectional on the fireplace and still enjoy the TV, so we created 2 conversation areas, one for TV viewing and at the other side of the room, a collection of 4 chairs for a more intimate area.
The natural woven wood blinds and the drapery panels are custom, the sectional is from Arhaus.

Sponsored
Columbus, OH

Hope Restoration & General Contracting
Columbus Design-Build, Kitchen & Bath Remodeling, Historic Renovations

 Isla Homes
I built this on my property for my aging father who has some health issues. Handicap accessibility was a factor in design. His dream has always been to try retire to a cabin in the woods. This is what he got.
It is a 1 bedroom, 1 bath with a great room. It is 600 sqft of AC space. The footprint is 40' x 26' overall.
The site was the former home of our pig pen. I only had to take 1 tree to make this work and I planted 3 in its place. The axis is set from root ball to root ball. The rear center is aligned with mean sunset and is visible across a wetland.
The goal was to make the home feel like it was floating in the palms. The geometry had to simple and I didn't want it feeling heavy on the land so I cantilevered the structure beyond exposed foundation walls. My barn is nearby and it features old 1950's "S" corrugated metal panel walls. I used the same panel profile for my siding. I ran it vertical to match the barn, but also to balance the length of the structure and stretch the high point into the canopy, visually. The wood is all Southern Yellow Pine. This material came from clearing at the Babcock Ranch Development site. I ran it through the structure, end to end and horizontally, to create a seamless feel and to stretch the space. It worked. It feels MUCH bigger than it is.
I milled the material to specific sizes in specific areas to create precise alignments. Floor starters align with base. Wall tops adjoin ceiling starters to create the illusion of a seamless board. All light fixtures, HVAC supports, cabinets, switches, outlets, are set specifically to wood joints. The front and rear porch wood has three different milling profiles so the hypotenuse on the ceilings, align with the walls, and yield an aligned deck board below. Yes, I over did it. It is spectacular in its detailing. That's the benefit of small spaces.
Concrete counters and IKEA cabinets round out the conversation.
For those who cannot live tiny, I offer the Tiny-ish House.
Photos by Ryan Gamma
Staging by iStage Homes
Design Assistance Jimmy Thornton

 DK Homes
Modern Farmhouse designed for entertainment and gatherings. French doors leading into the main part of the home and trim details everywhere. Shiplap, board and batten, tray ceiling details, custom barrel tables are all part of this modern farmhouse design.
Half bath with a custom vanity. Clean modern windows. Living room has a fireplace with custom cabinets and custom barn beam mantel with ship lap above. The Master Bath has a beautiful tub for soaking and a spacious walk in shower. Front entry has a beautiful custom ceiling treatment.
 Crosscut Reclaimed
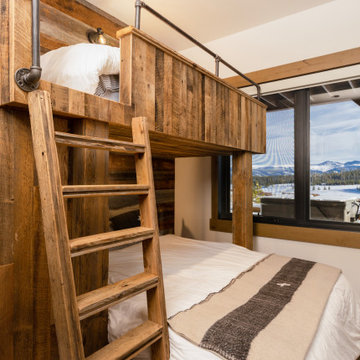
Family and friends and time spent together is central to many of the pieces we build and spaces we design. Bunk rooms are a great example, recounting the day's adventures, late night conversations, snoring uncles, these are some of the memories that last forever. Bunk rooms built from barn wood and reclaimed have that solid comfortable feeling that allow your guests to unwind, unplug and enjoy.
 Design and Create Builders
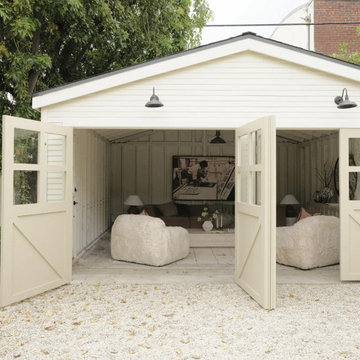
This traditional detached outbuilding features cream exterior siding and matching double doors with glass panels and diagonal braces. Inside, a comfortable seating area includes textured white armchairs, a brown sofa, and dark metal sconces mounted above the open entryway, creating a cozy backyard retreat.

Sponsored
Columbus, OH
Hope Restoration & General Contracting
Columbus Design-Build, Kitchen & Bath Remodeling, Historic Renovations
 JAZ Design, Inc.
Mid-sized trendy l-shaped dark wood floor and brown floor eat-in kitchen photo in Boston with an undermount sink, flat-panel cabinets, white cabinets, quartz countertops, white backsplash, stainless steel appliances, an island and beige countertops
 Jenna Bayer Garden Design, Inc.
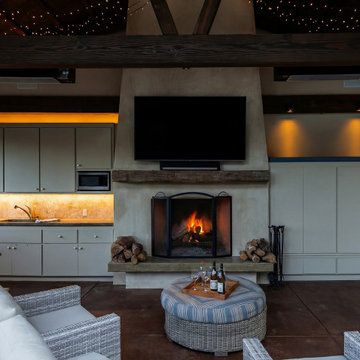
A fully furnished outdoor living room featuring a built-in fireplace, TV, and comfortable seating, extending the home’s gathering spaces.
Patio - transitional patio idea in San Francisco
Patio - transitional patio idea in San Francisco


135