
Search results for "Barn conversion" in Home Design Ideas

 MY Home Builders Inc.
Garage renovation with a master bathroom and a kitchen.
Wood floors throughout the unit, electric panel box etc.
Inspiration for a contemporary bedroom remodel in Los Angeles
Inspiration for a contemporary bedroom remodel in Los Angeles


 FLYNN High Performance, LLC
Inspiration for a small transitional 3/4 vinyl floor and brown floor alcove bathtub remodel in Boston with a two-piece toilet, white walls and a wall-mount sink
Find the right local pro for your project

 Dan Nelson, Designs Northwest Architects
View from Road at Sunset. Cascade Mountains and Port Susan in the background.
Photography by Lucas Henning.
Mid-sized modern red two-story mixed siding flat roof idea in Seattle
Mid-sized modern red two-story mixed siding flat roof idea in Seattle

 The Interior Collection
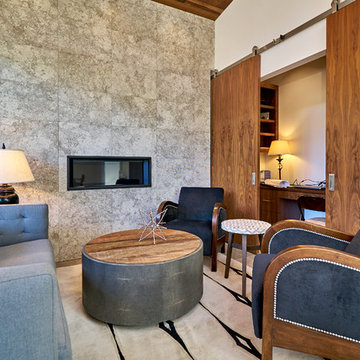
Design: The Interior Collection; Photography: Blu Door Studios, Mike Krause; Noteworthy Homes (Barn Door)
Transitional living room photo in Dallas
Transitional living room photo in Dallas


 The LoftCrafters, Inc.
Soffit demos and a stair reconfiguration create a bright and open downstairs. Upstairs features an open loft and versatile barn doors that lead to a bedroom conversion.



 Soucie Horner, Ltd.
A contemporary interpretation of nostalgic farmhouse style, this Indiana home nods to its rural setting while updating tradition. A central great room, eclectic objects, and farm implements reimagined as sculpture define its modern sensibility.
Photos by Hedrich Blessing
 Details Design and Staging
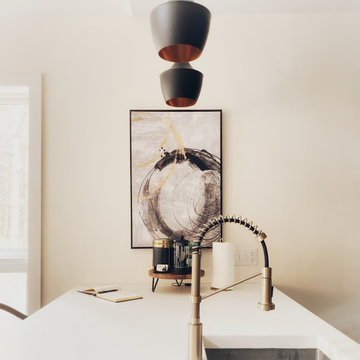
The kitchen adds drama with black, white, and brass and is the perfect counterpoint to the reclaimed barn wood flooring.
Countertops are white concrete, with the peninsula being an ample 4' x 8'. This allows for back-to-back base cabinets and an overhang for bar seating.
The custom island is made of white concrete with a waterfall edge and has ample space for prepping as well as dining at the bar. Back-to-back base cabinets double storage.
The mix of modern and rustic without being trendy make this space appealing for today, as well as in the future.


 Medford Design-Build
A gorgeous black leathered granite countertop compliments the dark stain of the upper shelving and lower liquor drawers. A coffee station and hot/cold water tap conveniently occupy the ends of this beautiful bar.
Final photos by www.impressia.net

 Mitchel Berman Cabinetmakers Inc.
Modern Beach House Kitchen for a Marin County residence. Cabinetry designed and fabricated by Mitchel Berman Cabinetmakers Inc. General Contractor was Steve Moreno of SLM Builders. We used a combination of Plain Sliced White Oak with a Grey wash stain and conversion varnish finish and painted White Cabinets for this space. Massive Island provides seating and storage and work space for cooking. Rear Fireplace wall of Re-Cycled Barn Wood .Photos by: Mitchel Berman

 Colby Construction
Tricia Shay Photography
Example of a beach style dark wood floor and brown floor game room design in Milwaukee with blue walls
Example of a beach style dark wood floor and brown floor game room design in Milwaukee with blue walls

Sponsored
Sunbury, OH

J.Holderby - Renovations
Franklin County's Leading General Contractors - 2X Best of Houzz!
 S-Squared // Architecture + Interiors + Landscape
photo: Mark Pinkerton, VI360
Home design - contemporary home design idea in San Francisco
Home design - contemporary home design idea in San Francisco
 Decor by Christine Interior Decorating & Design
Stephani Buchman
Minimalist home design photo in Toronto
Minimalist home design photo in Toronto

 Revient Reclaimed Wood
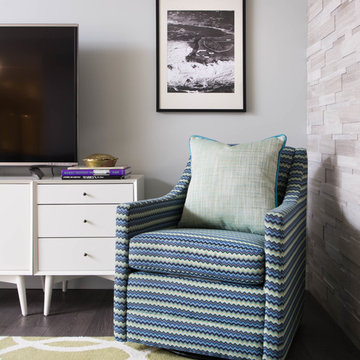
Gorgeous Blue Ridge Barn Wood_Southern Gray used on the walls in this Teton County Mountain Retreat. Flooring provided is French Provincial Antique Oak by Revient, and the contractor used a very dark stain.
 Jenna Bayer Garden Design, Inc.
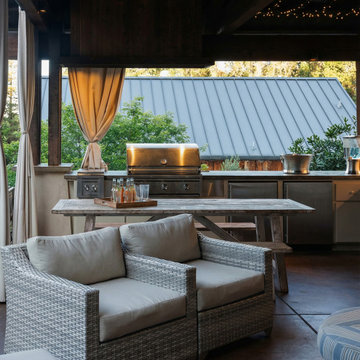
A cozy covered lounge area with woven seating, drapery, and warm lighting designed for year-round outdoor living.
Inspiration for a transitional kitchen remodel in San Francisco
Inspiration for a transitional kitchen remodel in San Francisco

Sponsored
Plain City, OH

The Creative Kitchen Company
Columbus Area Kitchen Remodeling and Refacing Professional

 larson architecture works pllc
Example of a cottage blue two-story gable roof design in New York with a metal roof

 ID by Gwen
Inspiration for a large coastal formal and open concept dark wood floor living room remodel in Seattle with gray walls, a standard fireplace, a stone fireplace and no tv

 User
This vacation home in Wisconsin on the shores of Lake Superior presupposes an existing stone wall on the site. A open Great Room and two bedroom wing make up the main house. An artist’s cabin and garage complete the buildings. Simple, sustainable materials include a metal roof, stained concrete floors, exposed joists, and reclaimed barn board siding for both the interior and exteriors of the walls.
132