
Search results for "Barn conversion" in Home Design Ideas

 Charlie Luxton Design
The main bedroom is designed to fit in amongst the historic beams and trusses of the cheese room building.
Photocredit, Ed RS Aves
Bedroom - mid-sized rustic master medium tone wood floor, brown floor and vaulted ceiling bedroom idea in Oxfordshire with white walls
Bedroom - mid-sized rustic master medium tone wood floor, brown floor and vaulted ceiling bedroom idea in Oxfordshire with white walls

 Lowell Custom Homes
, Lake Geneva, WI., Scott Lowell, Lowell Management Services, Inc.,
Loft area overlooking open concept floorpan in relaxed home in wooded area of Lake Geneva,Wi

 Charles Rose Architects Inc.
Photo Credit: John Linden
Trendy medium tone wood floor kitchen photo in Boston with a farmhouse sink, flat-panel cabinets, white cabinets, marble countertops, gray backsplash, mosaic tile backsplash, stainless steel appliances and an island
Trendy medium tone wood floor kitchen photo in Boston with a farmhouse sink, flat-panel cabinets, white cabinets, marble countertops, gray backsplash, mosaic tile backsplash, stainless steel appliances and an island
Find the right local pro for your project

 JAZ Design, Inc.
Bamboo master vanity and linen cabinet are one of the focal points to this luxurious spa like bathroom.
Example of a mid-sized trendy master beige tile and porcelain tile porcelain tile alcove bathtub design in Boston with an integrated sink, flat-panel cabinets, medium tone wood cabinets, solid surface countertops, a wall-mount toilet and white walls
Example of a mid-sized trendy master beige tile and porcelain tile porcelain tile alcove bathtub design in Boston with an integrated sink, flat-panel cabinets, medium tone wood cabinets, solid surface countertops, a wall-mount toilet and white walls

 The LoftCrafters, Inc.
Soffit demos and a stair reconfiguration create a bright and open downstairs. Upstairs features an open loft and versatile barn doors that lead to a bedroom conversion.

 Isla Homes
I built this on my property for my aging father who has some health issues. Handicap accessibility was a factor in design. His dream has always been to try retire to a cabin in the woods. This is what he got.
It is a 1 bedroom, 1 bath with a great room. It is 600 sqft of AC space. The footprint is 40' x 26' overall.
The site was the former home of our pig pen. I only had to take 1 tree to make this work and I planted 3 in its place. The axis is set from root ball to root ball. The rear center is aligned with mean sunset and is visible across a wetland.
The goal was to make the home feel like it was floating in the palms. The geometry had to simple and I didn't want it feeling heavy on the land so I cantilevered the structure beyond exposed foundation walls. My barn is nearby and it features old 1950's "S" corrugated metal panel walls. I used the same panel profile for my siding. I ran it vertical to math the barn, but also to balance the length of the structure and stretch the high point into the canopy, visually. The wood is all Southern Yellow Pine. This material came from clearing at the Babcock Ranch Development site. I ran it through the structure, end to end and horizontally, to create a seamless feel and to stretch the space. It worked. It feels MUCH bigger than it is.
I milled the material to specific sizes in specific areas to create precise alignments. Floor starters align with base. Wall tops adjoin ceiling starters to create the illusion of a seamless board. All light fixtures, HVAC supports, cabinets, switches, outlets, are set specifically to wood joints. The front and rear porch wood has three different milling profiles so the hypotenuse on the ceilings, align with the walls, and yield an aligned deck board below. Yes, I over did it. It is spectacular in its detailing. That's the benefit of small spaces.
Concrete counters and IKEA cabinets round out the conversation.
For those who could not live in a tiny house, I offer the Tiny-ish House.
Photos by Ryan Gamma
Staging by iStage Homes
Design assistance by Jimmy Thornton
 The LoftCrafters, Inc.
Soffit demos and a stair reconfiguration create a bright and open downstairs. Upstairs features an open loft and versatile barn doors that lead to a bedroom conversion.

Sponsored
Columbus, OH

Hope Restoration & General Contracting
Columbus Design-Build, Kitchen & Bath Remodeling, Historic Renovations
 The LoftCrafters, Inc.
Soffit demos and a stair reconfiguration create a bright and open downstairs. Upstairs features an open loft and versatile barn doors that lead to a bedroom conversion.

 MossCreek
This beautiful MossCreek custom designed home is very unique in that it features the rustic styling that MossCreek is known for, while also including stunning midcentury interior details and elements. The clients wanted a mountain home that blended in perfectly with its surroundings, but also served as a reminder of their primary residence in Florida. Perfectly blended together, the result is another MossCreek home that accurately reflects a client's taste.
Custom Home Design by MossCreek.
Construction by Rick Riddle.
Photography by Dustin Peck Photography.

 Aldo Partners
Inspiration for a modern open concept concrete floor and gray floor living room remodel with white walls, a wood stove and a wall-mounted tv
 The LoftCrafters, Inc.
Soffit demos and a stair reconfiguration create a bright and open downstairs. Upstairs features an open loft and versatile barn doors that lead to a bedroom conversion.
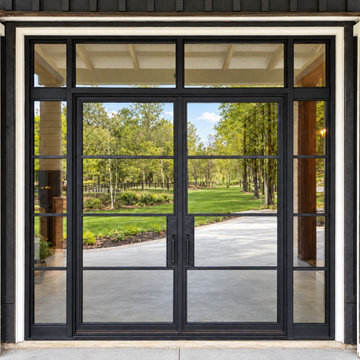
 Luxury Iron Doors
A former garage door opening gets a beautiful new purpose with black-framed glass double doors, sidelights, and transom windows. A striking way to bring more natural light into a space while complementing a rustic barn-style exterior.
Save this idea for your garage conversion or next home renovation.
 Lowell Custom Homes
, Lake Geneva, WI.,
Open floor plan, universal design for accessibility, conversation area, flat screen television, steel barn door on rail, modern style lighting, stone fireplace

Sponsored
Sunbury, OH

J.Holderby - Renovations
Franklin County's Leading General Contractors - 2X Best of Houzz!

 Inouye Design
House Designed by Inouye Design. They were built in Highland, Utah and the house plans are available to purchase.
Traditional exterior home idea in Salt Lake City
Traditional exterior home idea in Salt Lake City

 Inchoate
Photos by Brian Reitz, Creative Vision Studios
Example of a small trendy 3/4 green tile and glass tile concrete floor and gray floor walk-in shower design in Los Angeles with flat-panel cabinets, medium tone wood cabinets, a one-piece toilet, white walls and a trough sink
Example of a small trendy 3/4 green tile and glass tile concrete floor and gray floor walk-in shower design in Los Angeles with flat-panel cabinets, medium tone wood cabinets, a one-piece toilet, white walls and a trough sink

 Ravenscourt Landscaping and Design LLC
Outdoor rooms for entertaining! Water feature.
Design ideas for a contemporary privacy and full sun backyard landscaping in Houston.
Design ideas for a contemporary privacy and full sun backyard landscaping in Houston.

 Greenwood Homes
, Vance Fox Photography, Clare Walton, High Camp Home
Living room - rustic living room idea in Sacramento
Living room - rustic living room idea in Sacramento

Sponsored
Columbus, OH

Snider & Metcalf Interior Design, LTD
Leading Interior Designers in Columbus, Ohio & Ponte Vedra, Florida

 West Coast Homes
Diane Padys Photography
Small arts and crafts dark wood floor great room photo in Seattle with gray walls and no fireplace
Small arts and crafts dark wood floor great room photo in Seattle with gray walls and no fireplace


 Thomas Kuoh Photography
Photography by Thomas Kuoh
Inspiration for a farmhouse galley beige floor open concept kitchen remodel in San Francisco with an undermount sink, flat-panel cabinets, medium tone wood cabinets, stainless steel appliances and an island
Inspiration for a farmhouse galley beige floor open concept kitchen remodel in San Francisco with an undermount sink, flat-panel cabinets, medium tone wood cabinets, stainless steel appliances and an island
138