
Search results for "Barrenness" in Home Design Ideas

 Foursquare Builders
Outdoor landscaping was designed by Oasis Gardens of Austin, Texas. The privacy walls and landscape rocks are all locally sourced limestone. The cypress rain screen serves to provide added privacy to the guest bath shower stall.
Photos by Paul Bardagjy

 Rachel Corcorran
Inspiration for a small country white one-story wood house exterior remodel in Austin with a metal roof

 DC Fine Homes Inc.
DC Fine Homes & Interiors
Inspiration for a timeless living room remodel in Portland
Inspiration for a timeless living room remodel in Portland
Find the right local pro for your project

 Salerno Carpentry Ltd.
Inspiration for a small transitional laminate floor living room remodel in Toronto with a standard fireplace and a brick fireplace

 Home & Garden Design, Atlanta - Danna Cain, ASLA
This very steep hillside is the focal point of the back yard as it is located along the outdoor living area, patio and courtyard just outside a wall of french doors. It was too steep to mow, dry, rocky and barren until we worked our magic. The client was from Scotland and desired a landscape that would remind her of a traditional " Rockery" with alpine plants, heaths and heathers. Since those specific plants don't do well in Atlanta, we choose plants that offered similar colors and textures. When the garden is the most lush, as seen here, only a few rocks are visible. In the winter when half of these plants are dormant, the hand selected and carefully placed boulders balance the design. This Buckhead client absolutely loves the results!
Photographer: Danna Cain, Home & Garden Design, Inc.

 Contact Renovations & Custom Homes Ltd.
Example of a trendy double-sink bathroom design in Edmonton with a built-in vanity


 Barefoot Landscape
Photo of a large mid-century modern drought-tolerant and full sun front yard gravel landscaping in Los Angeles.

 Wynford Homes Ltd
Birdhouse Media
Freestanding bathtub - transitional master gray tile and porcelain tile porcelain tile freestanding bathtub idea in Toronto with flat-panel cabinets, white cabinets, a wall-mount sink and solid surface countertops
Freestanding bathtub - transitional master gray tile and porcelain tile porcelain tile freestanding bathtub idea in Toronto with flat-panel cabinets, white cabinets, a wall-mount sink and solid surface countertops


 Beatty Lumber Company
This previously barren room received the biggest update by adding much needed storage. Putting the prep/laundry sink in the corner allowed that space to be functional while still allowing extra counter space for folding laundry, etc.

 Bloom Realty
Dellwood Ave Renovation Living Room
Inspiration for a craftsman dark wood floor living room remodel in Jacksonville with gray walls, a standard fireplace and a wood fireplace surround
Inspiration for a craftsman dark wood floor living room remodel in Jacksonville with gray walls, a standard fireplace and a wood fireplace surround

 CertaPro Painters of Ottawa
Front Entrance (downstairs and upstairs hallway)- Benjamin Moore Abalone 2108-60
Family Room (including fireplace)- Benjamin Moore Abalone 2108-60
Living Room/Kitchen/Main Floor Powder Room- Benjamin Moore Barren Plain 2111-60

 Laughlin Design Associates, Inc.
This Holladay water wise back yard was a barren waste land before. Owners wanted a water wise yard with a pergola and natural stone pavers.
Rick Laughlin
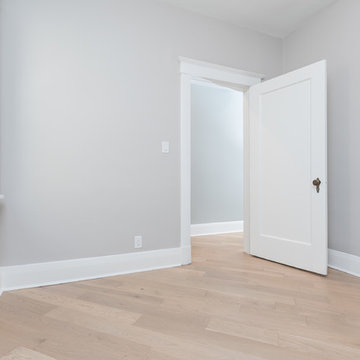
 Ewog Renovations Inc
Main floor bedroom is ideal for guests with a full bathroom right around the corner. This separate space is private. Barren plains Benjamin Moore paint.

 Laughlin Design Associates, Inc.
This Holladay water wise back yard was a barren waste land before. Owners wanted a water wise yard with a pergola and natural stone pavers.
Rick Laughlin

 Blue Ridge Lawncare
This transitional walkway is a simplistic way to create a clear walkway with pea gravel and concrete pavers. The old barren landscape was freshened up with grass and weed removal then mulch and flowers planted.


10