
Search results for "Barrenness" in Home Design Ideas

 Wynford Homes Ltd
Birdhouse Media
Family room - transitional open concept medium tone wood floor family room idea in Toronto with a stone fireplace and a wall-mounted tv
Family room - transitional open concept medium tone wood floor family room idea in Toronto with a stone fireplace and a wall-mounted tv

 Contact Renovations & Custom Homes Ltd.
Trendy u-shaped cork floor and white floor eat-in kitchen photo in Edmonton with a double-bowl sink, shaker cabinets, black cabinets, quartzite countertops, white backsplash, stainless steel appliances, an island and white countertops

 Lynley Ogilvie, APLD
Existing terraces and hardscaping called for softer textures and more color. We took this yard from barren to lush by amending the soil, planting lots of pollinator plants and adding evergreen interest with native shrubs.
Find the right local pro for your project

 Black Willow Design
David Dalton
Design ideas for a large traditional drought-tolerant and full sun hillside stone retaining wall landscape for fall.
Design ideas for a large traditional drought-tolerant and full sun hillside stone retaining wall landscape for fall.

 Laughlin Design Associates, Inc.
This Holladay water wise back yard was a barren waste land before. Owners wanted a water wise yard with a pergola and natural stone pavers.
Rick Laughlin


 Nature's Elements - Sustainable Landscape Design
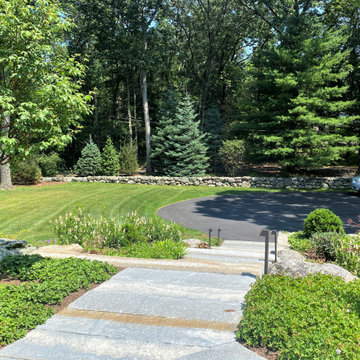
A once barren lawn-scape turned into a botanical garden with heritage and heirloom plants, shade gardens, sitting decks, and edible trees, shrubs, and perennials!
The client did all the landscaping.


 Lynley Ogilvie, APLD
Existing terraces and hardscaping called for softer textures and more color. We took this yard from barren to lush by amending the soil, planting lots of pollinator plants and adding evergreen interest with native shrubs.

 Signature Custom Homes
Our design team wanted to achieve a Pacific Northwest transitional contemporary home with a bit of nautical feel to the exterior. We mixed organic elements throughout the house to tie the look all together, along with white cabinets in the kitchen. We hope you enjoy the interior trim details we added on columns and in our tub surrounds. We took extra care on our stair system with a wrought iron accent along the top.
Photography: Layne Freedle
 Lynley Ogilvie, APLD
Existing terraces and hardscaping called for softer textures and more color. We took this yard from barren to lush by amending the soil, planting lots of pollinator plants and adding evergreen interest with native shrubs.

 Sue Sampson - Window Treatment Expert
The back door entrance looks wonderful when adorned with the same valance and roller shade as featured in the rest of the kitchen. This valance is only 7" deep but it finished off the room and would have looked barren if left untreated. The extra dollars spent by the home owner were worth it!

 Benjamin Moore
LOWER WALLS: Metropolitan AF-690, Natura, Eggshell
UPPER WALL: Barren Plain 2111-60, Natura, Eggshell
CEILING: Concord Ivory HC-12, Natura, Flat
Bedroom - bedroom idea in New York
Bedroom - bedroom idea in New York

 Salerno Carpentry Ltd.
Inspiration for a small transitional galley ceramic tile kitchen remodel in Toronto with a double-bowl sink, shaker cabinets, white cabinets, quartzite countertops, gray backsplash, subway tile backsplash and stainless steel appliances
 Lynley Ogilvie, APLD
Existing terraces and hardscaping called for softer textures and more color. We took this yard from barren to lush by amending the soil, planting lots of pollinator plants and adding evergreen interest with native shrubs.
 Lynley Ogilvie, APLD
Existing terraces and hardscaping called for softer textures and more color. We took this yard from barren to lush by amending the soil, planting lots of pollinator plants and adding evergreen interest with native shrubs.

 BA Staging & Interiors
Custom built ins provide ample storage for the family.
Basement - contemporary brown floor basement idea in New York
Basement - contemporary brown floor basement idea in New York

 Monica Durante Interiors, Inc.
This nook (before) was empty and felt barren. By adding cabinets, we doubled the kitchen square footage.
Inspiration for an eclectic u-shaped dark wood floor eat-in kitchen remodel in Denver with a farmhouse sink, flat-panel cabinets, white cabinets, granite countertops, multicolored backsplash, mosaic tile backsplash, stainless steel appliances and a peninsula
Inspiration for an eclectic u-shaped dark wood floor eat-in kitchen remodel in Denver with a farmhouse sink, flat-panel cabinets, white cabinets, granite countertops, multicolored backsplash, mosaic tile backsplash, stainless steel appliances and a peninsula
 Optic Verve LLC
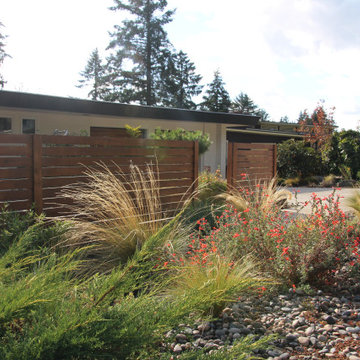
A rather barren street side area was enlivened with yuccas, cistus, grasses, zauschneria, and helianthemum - dry heat stalwarts that can handle our rising temperatures - at least for now.


12