
Search results for "Barrenness" in Home Design Ideas


 Laughlin Design Associates, Inc.
This Holladay water wise back yard was a barren waste land before. Owners wanted a water wise yard with a pergola and natural stone pavers.
Rick Laughlin

Find the right local pro for your project

 Wiedemann Architects LLC
Front entrance to home. Main residential enterance is the walkway to the blue door. The ground floor is the owner's metal works studio.
Anice Hochlander, Hoachlander Davis Photography LLC

 Contact Renovations & Custom Homes Ltd.
Eat-in kitchen - contemporary u-shaped cork floor and white floor eat-in kitchen idea in Edmonton with a double-bowl sink, shaker cabinets, black cabinets, quartzite countertops, white backsplash, stainless steel appliances, an island and white countertops
 Contact Renovations & Custom Homes Ltd.
Trendy u-shaped cork floor and white floor eat-in kitchen photo in Edmonton with a double-bowl sink, shaker cabinets, black cabinets, quartzite countertops, white backsplash, stainless steel appliances, an island and white countertops
 Laughlin Design Associates, Inc.
This Holladay water wise back yard was a barren waste land before. Owners wanted a water wise yard with a pergola and natural stone pavers.
Rick Laughlin

 Michelle Ruben Interior Design
Anthony Barcelo
Inspiration for a rustic master dark wood floor bedroom remodel in Los Angeles with white walls
Inspiration for a rustic master dark wood floor bedroom remodel in Los Angeles with white walls
 Contact Renovations & Custom Homes Ltd.
Trendy u-shaped cork floor and white floor eat-in kitchen photo in Edmonton with a double-bowl sink, shaker cabinets, black cabinets, quartzite countertops, white backsplash, stainless steel appliances, an island and white countertops
 Charm City Landscapes, LLC
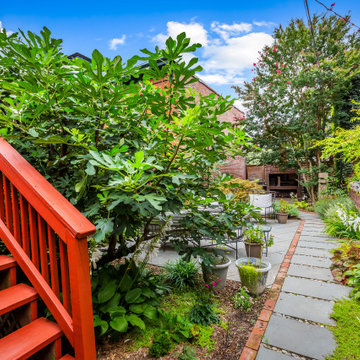
The homeowner asked for a central entertaining area and outdoor living space. We converted a muddy, barren area to a new living rea and matched existing finishes. A newly designed and installed path leads visitors to the central patio or to the rear of the garden to an outdoor dining area.


 Contact Renovations & Custom Homes Ltd.
Inspiration for a contemporary u-shaped cork floor and white floor eat-in kitchen remodel in Edmonton with a double-bowl sink, shaker cabinets, black cabinets, quartzite countertops, white backsplash, stainless steel appliances, an island and white countertops

 M House Development
Transitional u-shaped light wood floor and beige floor kitchen photo in Chicago with a farmhouse sink, shaker cabinets, gray backsplash, an island, white countertops and gray cabinets
 Contact Renovations & Custom Homes Ltd.
Inspiration for a contemporary u-shaped cork floor and white floor eat-in kitchen remodel in Edmonton with a double-bowl sink, shaker cabinets, black cabinets, quartzite countertops, white backsplash, stainless steel appliances, an island and white countertops

 Lynley Ogilvie, APLD
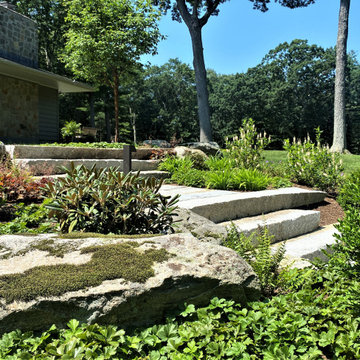
Existing terraces and hardscaping called for softer textures and more color. We took this yard from barren to lush by amending the soil, planting lots of pollinator plants and adding evergreen interest with native shrubs.
 Laughlin Design Associates, Inc.
This Holladay water wise back yard was a barren waste land before. Owners wanted a water wise yard with a pergola and natural stone pavers.
Rick Laughlin


 Absolute Control Systems
Inspiration for a mid-sized contemporary enclosed light wood floor and beige floor home theater remodel with white walls and a projector screen

 Sarah St. Amand Interior Design, Inc.
Photography by www.mikechajecki.com
Transitional foyer photo in Toronto with gray walls and a black front door
Transitional foyer photo in Toronto with gray walls and a black front door
11