
Search results for "Base grey" in Home Design Ideas
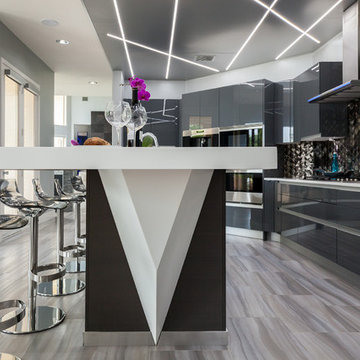
 The Nielsen Collection
Photography by Christi Nielsen
Open concept kitchen - large contemporary u-shaped light wood floor open concept kitchen idea in Dallas with a farmhouse sink, flat-panel cabinets, gray cabinets, solid surface countertops, white backsplash, metal backsplash, stainless steel appliances and an island
Open concept kitchen - large contemporary u-shaped light wood floor open concept kitchen idea in Dallas with a farmhouse sink, flat-panel cabinets, gray cabinets, solid surface countertops, white backsplash, metal backsplash, stainless steel appliances and an island
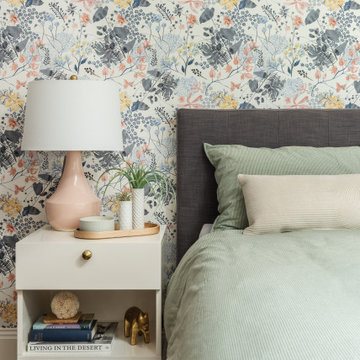
 TBH Sterling Inc.
Inspiration for a mid-sized transitional master dark wood floor and brown floor bedroom remodel in Seattle with multicolored walls and no fireplace

 Urban Purpose Design
Large elegant l-shaped light wood floor and beige floor open concept kitchen photo in Atlanta with a drop-in sink, shaker cabinets, gray cabinets, granite countertops, white backsplash, matchstick tile backsplash, stainless steel appliances and an island
Find the right local pro for your project
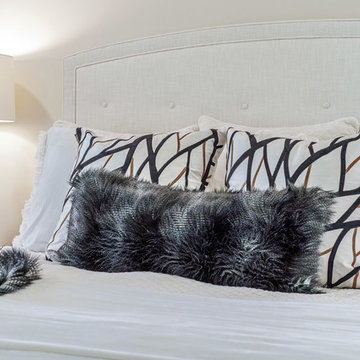
 June DeLugas Interiors
Bedroom - mid-sized modern guest carpeted and gray floor bedroom idea in Other with gray walls and no fireplace
 Michael Homes
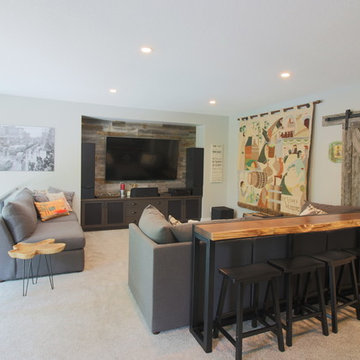
Family room - mid-sized contemporary enclosed carpeted and beige floor family room idea in Calgary with a bar, gray walls, no fireplace and a wall-mounted tv
 Goettlers of Dublin
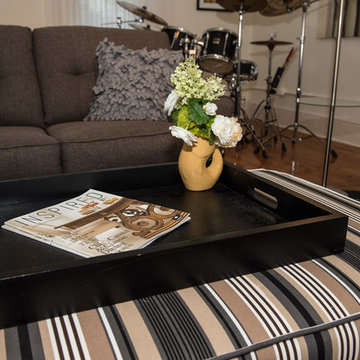
Example of a mid-sized transitional medium tone wood floor and brown floor bedroom design in Other with white walls and no fireplace
 Peacock & Owl
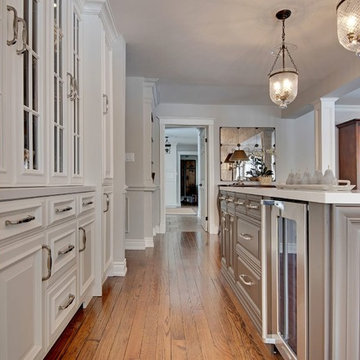
Large trendy l-shaped medium tone wood floor and beige floor open concept kitchen photo in Toronto with raised-panel cabinets, gray cabinets, quartz countertops, stainless steel appliances and an island


 User
UserConstance Vinson
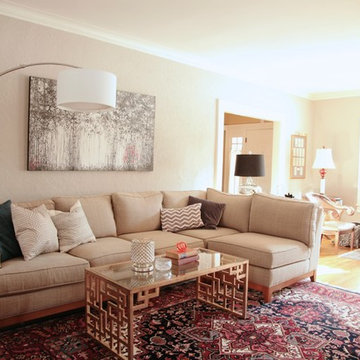
Example of a mid-sized transitional enclosed light wood floor living room design in Indianapolis with gray walls, no fireplace and no tv
Example of a mid-sized transitional enclosed light wood floor living room design in Indianapolis with gray walls, no fireplace and no tv
 User
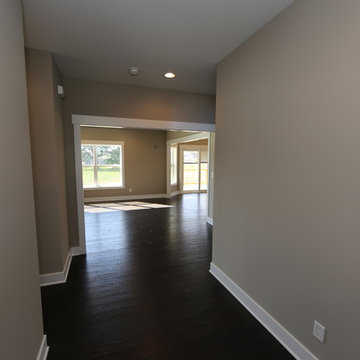
UserExample of a mid-sized arts and crafts dark wood floor hallway design in Chicago with gray walls
 BRP Construction
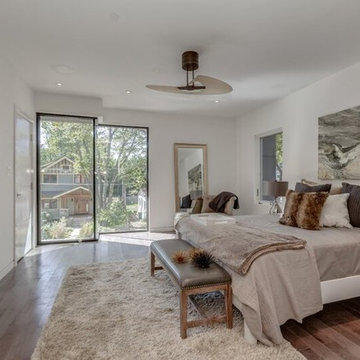
Example of a mid-sized trendy master vinyl floor bedroom design in DC Metro with white walls and no fireplace
 Urban Purpose Design
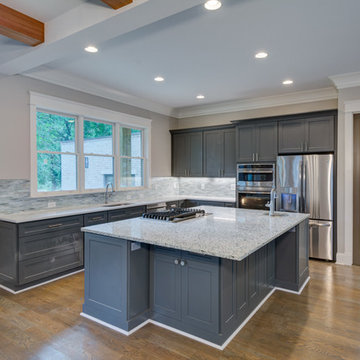
Open concept kitchen - large traditional l-shaped light wood floor and beige floor open concept kitchen idea in Atlanta with a drop-in sink, shaker cabinets, gray cabinets, granite countertops, white backsplash, matchstick tile backsplash, stainless steel appliances and an island
 Burge Building Consultants

Mid-sized elegant concrete floor and gray floor powder room photo in Other with a two-piece toilet, gray walls and a pedestal sink
 The Nielsen Collection
Photography by Christi Nielsen
Large trendy u-shaped light wood floor open concept kitchen photo in Dallas with a farmhouse sink, flat-panel cabinets, gray cabinets, solid surface countertops, white backsplash, metal backsplash, stainless steel appliances and an island
Large trendy u-shaped light wood floor open concept kitchen photo in Dallas with a farmhouse sink, flat-panel cabinets, gray cabinets, solid surface countertops, white backsplash, metal backsplash, stainless steel appliances and an island


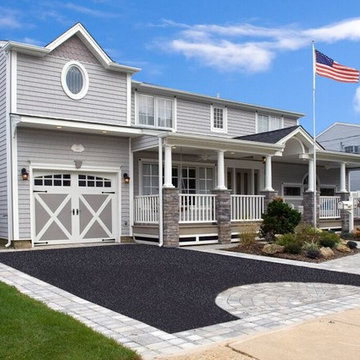
 Double D Contractors Inc.
Large traditional gray two-story mixed siding house exterior idea in New York with a hip roof and a shingle roof
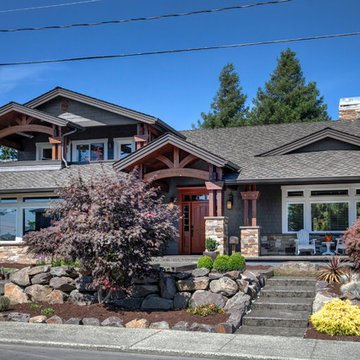
 Home Designs Northwest
Example of a large arts and crafts gray two-story wood exterior home design in Seattle with a shingle roof
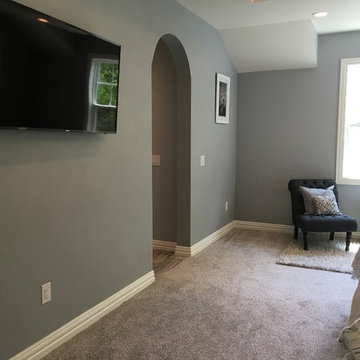
 A-K Design Professionals LLC
Bedroom - mid-sized traditional master carpeted and beige floor bedroom idea in Other with gray walls and no fireplace
 Urban Purpose Design

Inspiration for a large timeless l-shaped light wood floor and beige floor open concept kitchen remodel in Atlanta with a drop-in sink, shaker cabinets, gray cabinets, granite countertops, white backsplash, matchstick tile backsplash, stainless steel appliances and an island

 Soda Pop Design Inc.
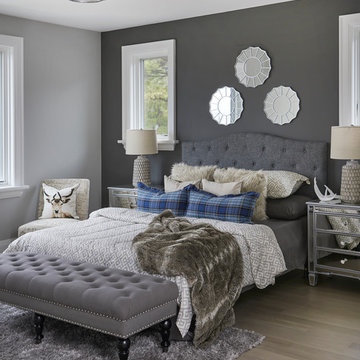
Inspiration for a large contemporary master light wood floor bedroom remodel in Toronto with gray walls, a corner fireplace and a stone fireplace
 The Nielsen Collection
Photography by Christi Nielsen
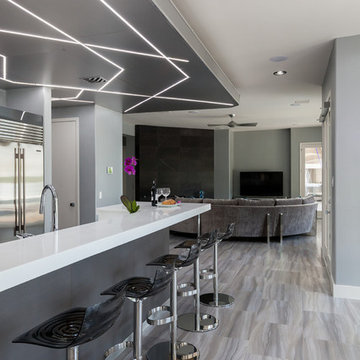
Example of a large trendy u-shaped light wood floor open concept kitchen design in Dallas with a farmhouse sink, flat-panel cabinets, gray cabinets, solid surface countertops, white backsplash, metal backsplash, stainless steel appliances and an island
Example of a large trendy u-shaped light wood floor open concept kitchen design in Dallas with a farmhouse sink, flat-panel cabinets, gray cabinets, solid surface countertops, white backsplash, metal backsplash, stainless steel appliances and an island
 The Nielsen Collection
Photography by Christi Nielsen

Example of a large trendy u-shaped light wood floor open concept kitchen design in Dallas with a farmhouse sink, flat-panel cabinets, gray cabinets, solid surface countertops, white backsplash, metal backsplash, stainless steel appliances and an island
Example of a large trendy u-shaped light wood floor open concept kitchen design in Dallas with a farmhouse sink, flat-panel cabinets, gray cabinets, solid surface countertops, white backsplash, metal backsplash, stainless steel appliances and an island
48