
Search results for "Base grey" in Home Design Ideas
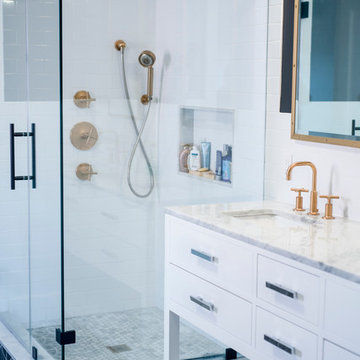
 Ridge Restoration, LLC
Inspiration for a large scandinavian master white tile and subway tile ceramic tile corner shower remodel in New York with flat-panel cabinets, white cabinets, white walls, an undermount sink and marble countertops
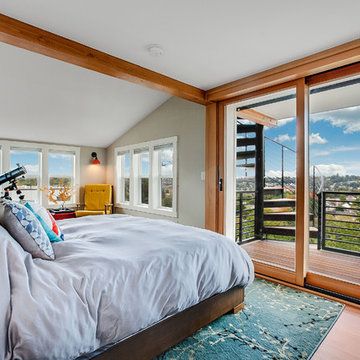
 Lee Edwards - residential design
Situated on the west slope of Mt. Baker Ridge, this remodel takes a contemporary view on traditional elements to maximize space, lightness and spectacular views of downtown Seattle and Puget Sound. We were approached by Vertical Construction Group to help a client bring their 1906 craftsman into the 21st century. The original home had many redeeming qualities that were unfortunately compromised by an early 2000’s renovation. This left the new homeowners with awkward and unusable spaces. After studying numerous space plans and roofline modifications, we were able to create quality interior and exterior spaces that reflected our client’s needs and design sensibilities. The resulting master suite, living space, roof deck(s) and re-invented kitchen are great examples of a successful collaboration between homeowner and design and build teams.
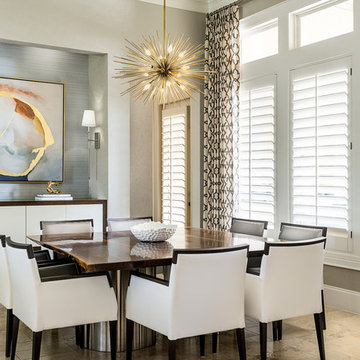
 Studio G Interior Design
Enclosed dining room - transitional beige floor enclosed dining room idea in Houston with gray walls
Find the right local pro for your project
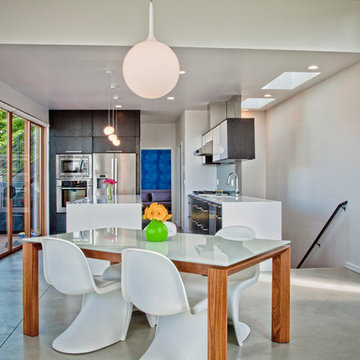
 Stephenson Design Collective
Mel
Mid-sized trendy concrete floor great room photo in Seattle with white walls and no fireplace
Mid-sized trendy concrete floor great room photo in Seattle with white walls and no fireplace
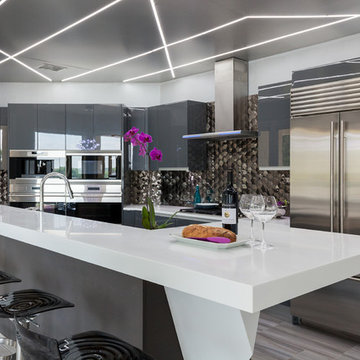
 The Nielsen Collection
Photography by Christi Nielsen
Open concept kitchen - large contemporary u-shaped light wood floor open concept kitchen idea in Dallas with a farmhouse sink, flat-panel cabinets, gray cabinets, solid surface countertops, white backsplash, metal backsplash, stainless steel appliances and an island
Open concept kitchen - large contemporary u-shaped light wood floor open concept kitchen idea in Dallas with a farmhouse sink, flat-panel cabinets, gray cabinets, solid surface countertops, white backsplash, metal backsplash, stainless steel appliances and an island
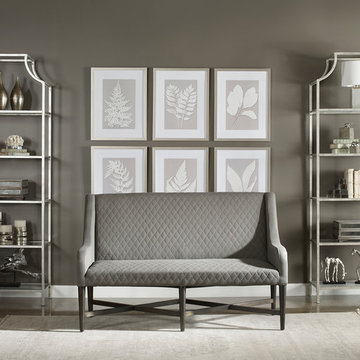

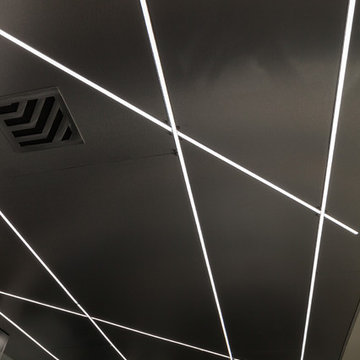 The Nielsen Collection
Photography by Christi Nielsen
Inspiration for a large contemporary u-shaped light wood floor open concept kitchen remodel in Dallas with a farmhouse sink, flat-panel cabinets, gray cabinets, solid surface countertops, white backsplash, metal backsplash, stainless steel appliances and an island
Inspiration for a large contemporary u-shaped light wood floor open concept kitchen remodel in Dallas with a farmhouse sink, flat-panel cabinets, gray cabinets, solid surface countertops, white backsplash, metal backsplash, stainless steel appliances and an island


 User
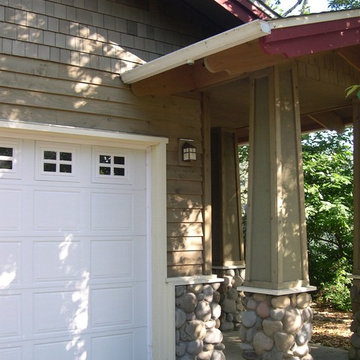
UserExample of a mid-sized arts and crafts gray two-story mixed siding gable roof design in Portland
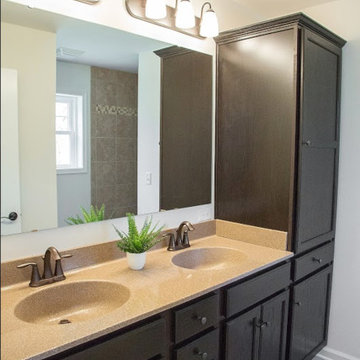
 Beracah Homes
The master bathroom has two vanity sinks and plenty of cabinet storage.
Inspiration for a large timeless master gray tile and ceramic tile ceramic tile doorless shower remodel in Philadelphia with recessed-panel cabinets, dark wood cabinets, a two-piece toilet, white walls, an integrated sink and solid surface countertops
Inspiration for a large timeless master gray tile and ceramic tile ceramic tile doorless shower remodel in Philadelphia with recessed-panel cabinets, dark wood cabinets, a two-piece toilet, white walls, an integrated sink and solid surface countertops
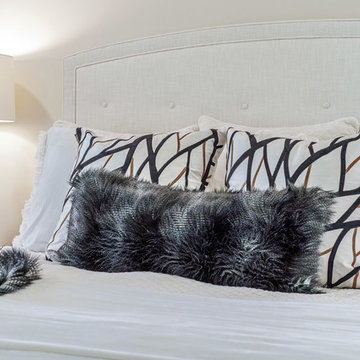
 June DeLugas Interiors
Bedroom - mid-sized modern guest carpeted and gray floor bedroom idea in Other with gray walls and no fireplace
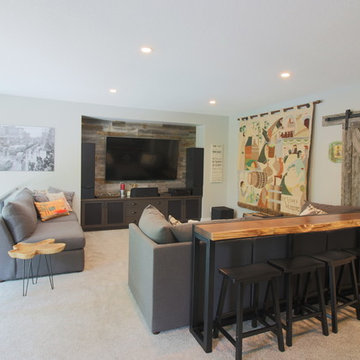
 Michael Homes
Family room - mid-sized contemporary enclosed carpeted and beige floor family room idea in Calgary with a bar, gray walls, no fireplace and a wall-mounted tv
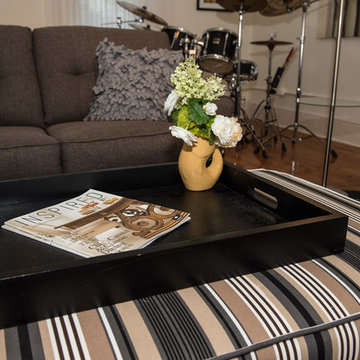
 Goettlers of Dublin
Example of a mid-sized transitional medium tone wood floor and brown floor bedroom design in Other with white walls and no fireplace
 User
UserConstance Vinson
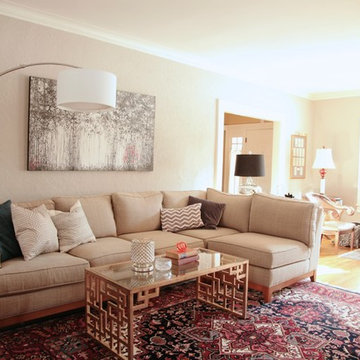
Example of a mid-sized transitional enclosed light wood floor living room design in Indianapolis with gray walls, no fireplace and no tv
Example of a mid-sized transitional enclosed light wood floor living room design in Indianapolis with gray walls, no fireplace and no tv

Sponsored
Columbus, OH

Hope Restoration & General Contracting
Columbus Design-Build, Kitchen & Bath Remodeling, Historic Renovations
 Peacock & Owl
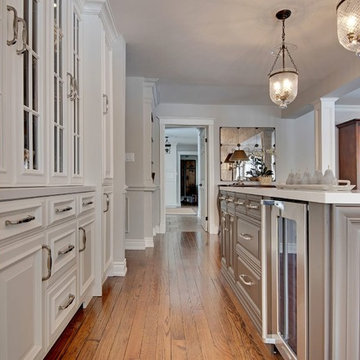
Large trendy l-shaped medium tone wood floor and beige floor open concept kitchen photo in Toronto with raised-panel cabinets, gray cabinets, quartz countertops, stainless steel appliances and an island
 BRP Construction
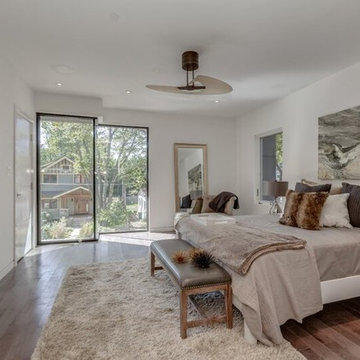
Example of a mid-sized trendy master vinyl floor bedroom design in DC Metro with white walls and no fireplace
 Beracah Homes
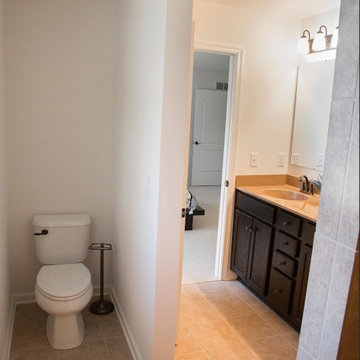
The toilet is tucked away for privacy.
Doorless shower - large traditional master gray tile and ceramic tile ceramic tile doorless shower idea in Philadelphia with recessed-panel cabinets, dark wood cabinets, a two-piece toilet, white walls, an integrated sink and solid surface countertops
Doorless shower - large traditional master gray tile and ceramic tile ceramic tile doorless shower idea in Philadelphia with recessed-panel cabinets, dark wood cabinets, a two-piece toilet, white walls, an integrated sink and solid surface countertops
 Beracah Homes
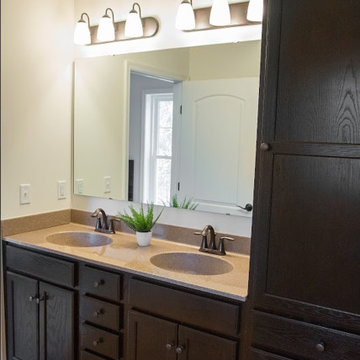
Another look at the sinks in the master bathroom.
Doorless shower - large traditional master gray tile and ceramic tile ceramic tile doorless shower idea in Philadelphia with recessed-panel cabinets, dark wood cabinets, a two-piece toilet, white walls, an integrated sink and solid surface countertops
Doorless shower - large traditional master gray tile and ceramic tile ceramic tile doorless shower idea in Philadelphia with recessed-panel cabinets, dark wood cabinets, a two-piece toilet, white walls, an integrated sink and solid surface countertops

 Molyneaux Tile Carpet Wood
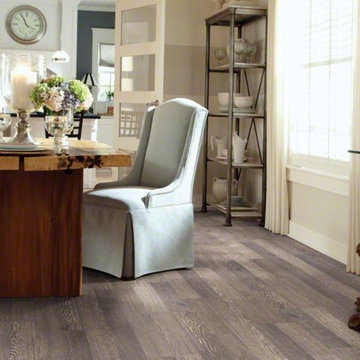
Inspiration for a large timeless medium tone wood floor enclosed dining room remodel in Other with white walls and no fireplace
 June DeLugas Interiors
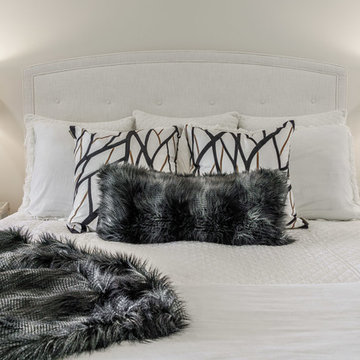
Mid-sized minimalist guest carpeted and gray floor bedroom photo in Other with gray walls and no fireplace
 Decca Interiors
Veronica Decca
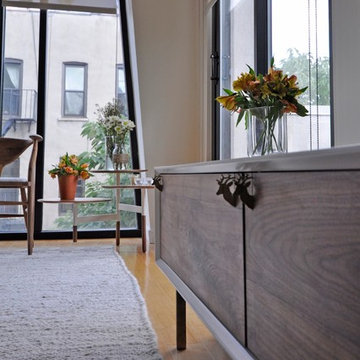
Mid-sized minimalist open concept light wood floor living room photo in New York with gray walls
Mid-sized minimalist open concept light wood floor living room photo in New York with gray walls
47